
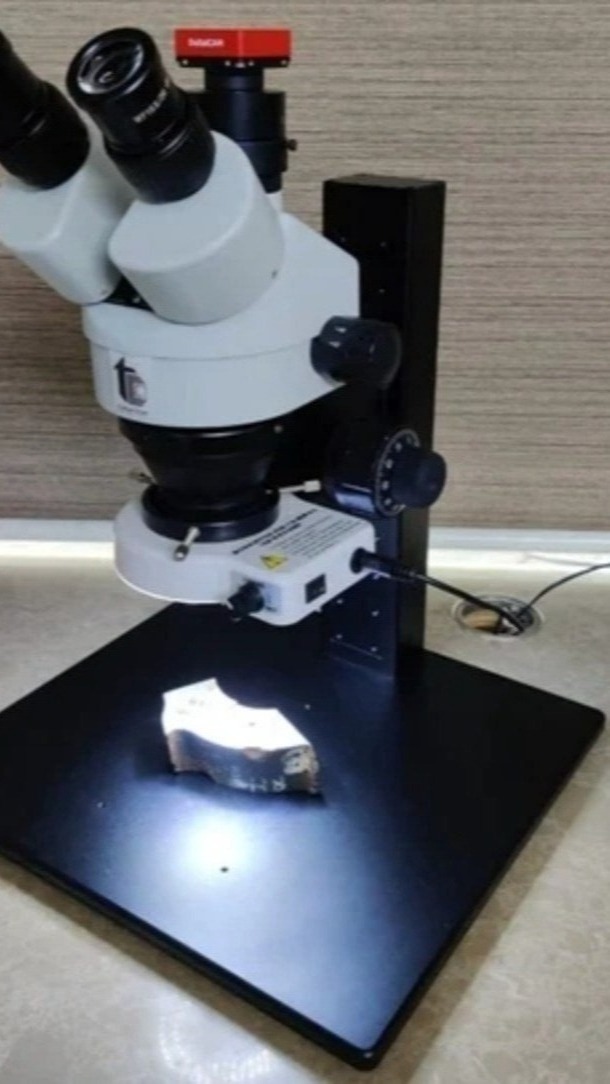
A weld can look acceptable from the outside while its cross-section reveals an entirely different story. Penetration depth, fusion characteristics, weld geometry, and heat-affected regions often require examination of a prepared section. A Weld Penetration Analyzer can support this process by allowing measurements to be made from captured images rather than relying only on visual judgement.
For fabrication companies, automotive suppliers, welding laboratories, and quality departments in Shivajinagar, Pune, this approach can make weld evaluation more measurable and easier to document.
Why External Inspection Is Not Enough
Surface inspection can identify certain visible discontinuities, but it does not provide a complete view of internal weld geometry.
When the objective is to study penetration or cross-sectional characteristics, a representative weld section generally needs to be prepared for macro or microscopic examination.
This is particularly useful during process qualification, parameter development, production validation, troubleshooting, and comparative testing.
How Does Weld Analysis Work?
A representative section is first taken from the welded sample. Proper preparation may involve abrasive cutting, mounting where appropriate, grinding, polishing, and chemical etching suitable for revealing the weld profile.
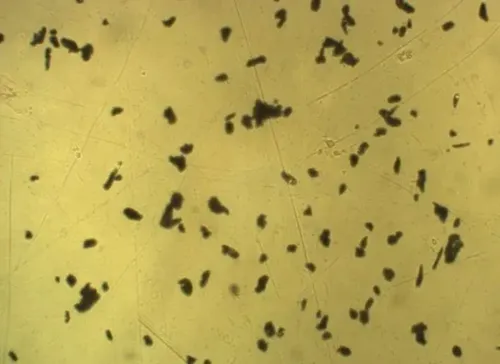
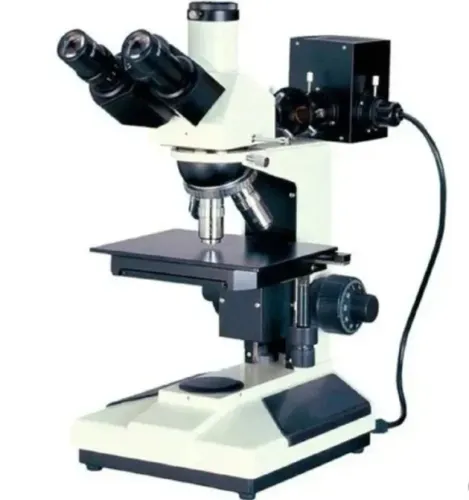
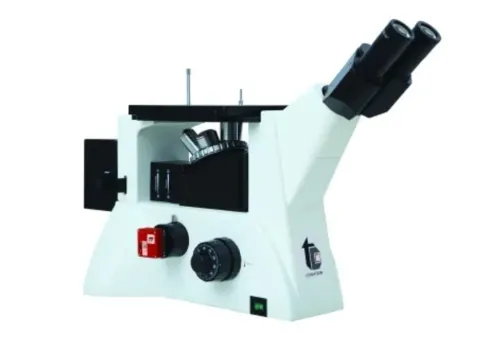
The prepared section can then be examined optically.
With suitable image-analysis software, dimensional characteristics can be measured from the image.
Depending on the application, weld analysis may consider features such as:
Penetration depth
Weld width
Fusion profile
Throat dimensions
Heat-affected region
Weld geometry
Relevant angles or distances
The exact measurements should be selected according to the welding process, component, drawing, customer specification, or applicable procedure.
Why Use an Analyzer Instead of Manual Estimation?
Manual measurement may be adequate for occasional work, but regular production inspection creates greater demands for consistency.
A digital weld penetration analyzer can help standardize how measurements are taken and documented. Captured images also provide a useful record that can be reviewed later or included in reports.
This can improve communication between production, welding engineering, quality teams, suppliers, and customers because discussions are based on documented measurements rather than subjective descriptions.
Sample Preparation Still Determines Image Quality
Image-analysis software cannot compensate for a poorly prepared weld section.
Excessive cutting heat can alter the sample. Deep grinding scratches may obscure boundaries. Poor polishing can reduce image clarity, while unsuitable etching may make the weld profile difficult to distinguish.
A reliable Weld analysis workflow therefore begins before the specimen reaches the microscope.
This is one reason laboratories should evaluate sample-preparation equipment and imaging systems as parts of the same process.
Where Can It Be Applied?
Pune and Maharashtra have extensive automotive, fabrication, sheet-metal, engineering, and component-manufacturing activity. Weld evaluation may be relevant for resistance welds, fabricated assemblies, development samples, welded components, and process trials, depending on the manufacturer's requirements.
Conation Technologies Pvt. Ltd. in Shivajinagar provides metallography and analytical solutions that can support such industrial inspection workflows.
A Weld Penetration Analyzer is most useful when the organization needs repeatable dimensional information from prepared weld sections. It transforms a visual cross-section into measurable evidence that can support process optimization, quality documentation, and informed decisions about welding performance.