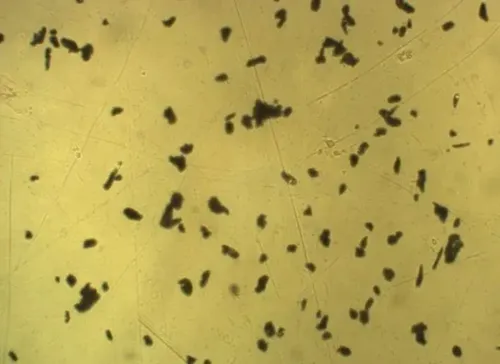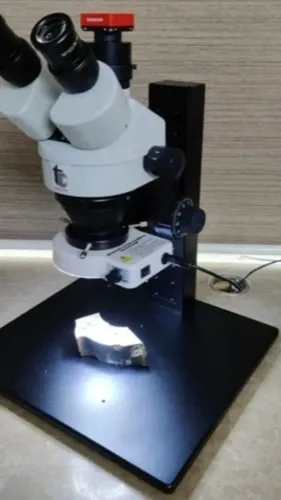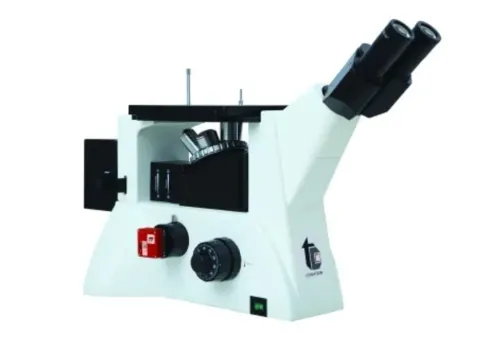

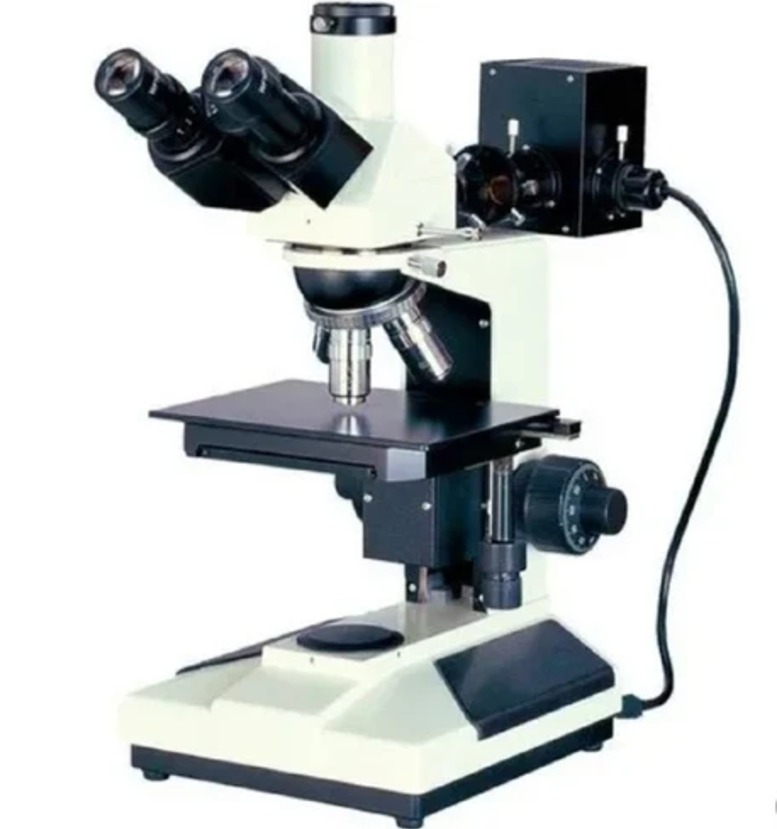
A metallurgical microscope can only reveal what the specimen preparation allows it to reveal. Scratches, edge rounding, thermal damage, pull-outs, deformation, or poor etching can easily be mistaken for genuine material characteristics. This makes Metallurgical sample preparation one of the most important stages in reliable material analysis.
For quality laboratories and manufacturing companies in Shivajinagar, Pune, improving preparation technique can often produce more meaningful results than simply increasing microscope magnification.
Mistake 1: Generating Too Much Heat During Cutting
Sectioning should produce a representative sample without significantly altering the area that will later be examined.
Excessive heat from inappropriate cutting conditions can affect the specimen surface and potentially complicate interpretation.
An Abrasive cutting machine should therefore be selected and operated according to the material, specimen geometry, cutting wheel, cooling requirements, and desired section quality.
The goal is not merely to separate the sample quickly. It is to obtain a section suitable for subsequent preparation.
Mistake 2: Mounting Without Considering the Area of Interest
A Sample mounting machine can make small or irregular specimens easier to handle during grinding, polishing, and microscopy.
However, incorrect orientation during mounting can hide the feature that needs to be examined.
Before mounting, determine exactly which surface, edge, coating, defect, or cross-section must remain accessible.
Mistake 3: Trying to Remove Deep Damage During Final Polishing
Grinding should progressively remove deformation and scratches from the previous preparation stage.
If coarse scratches remain when the specimen reaches final polishing, operators may spend unnecessary time attempting to correct them with a much finer abrasive.
A better approach is to use a controlled sequence in which each stage removes the damage produced by the previous stage.
Mistake 4: Applying Uneven Pressure
Manual preparation can introduce inconsistency when pressure varies across the sample.
A double disc polishing machine can support routine grinding and polishing workflows, while an automatic polishing machine may be considered when laboratories need greater process consistency or higher specimen throughput.
Automation does not eliminate the need to choose appropriate consumables and parameters, but it can reduce some operator-dependent variation.
Mistake 5: Ignoring Edge Retention
Edges can be particularly important when examining coatings, surface treatments, decarburization, interfaces, or near-surface defects.
Excessive edge rounding during preparation may remove or distort the very region the laboratory needs to study.
Mounting technique, grinding procedure, polishing conditions, and consumable selection should therefore support adequate edge preservation.
Mistake 6: Treating Etching as a Universal Step
Etching should be selected according to the material and analytical objective.
Too little etching may fail to reveal the desired structure. Excessive etching can obscure details and produce misleading contrast.
Prepared specimens should be evaluated progressively rather than assuming that longer etching automatically creates a better image.
Conation Technologies Pvt. Ltd. in Shivajinagar works with metallographic preparation and analysis technologies relevant to laboratories across Pune and Maharashtra.
Reliable Metallurgical sample preparation is ultimately about controlling artefacts. When sectioning, mounting, grinding, polishing, and etching are treated as a connected process, the resulting microscopic image is more likely to represent the material itself rather than damage introduced during preparation.