
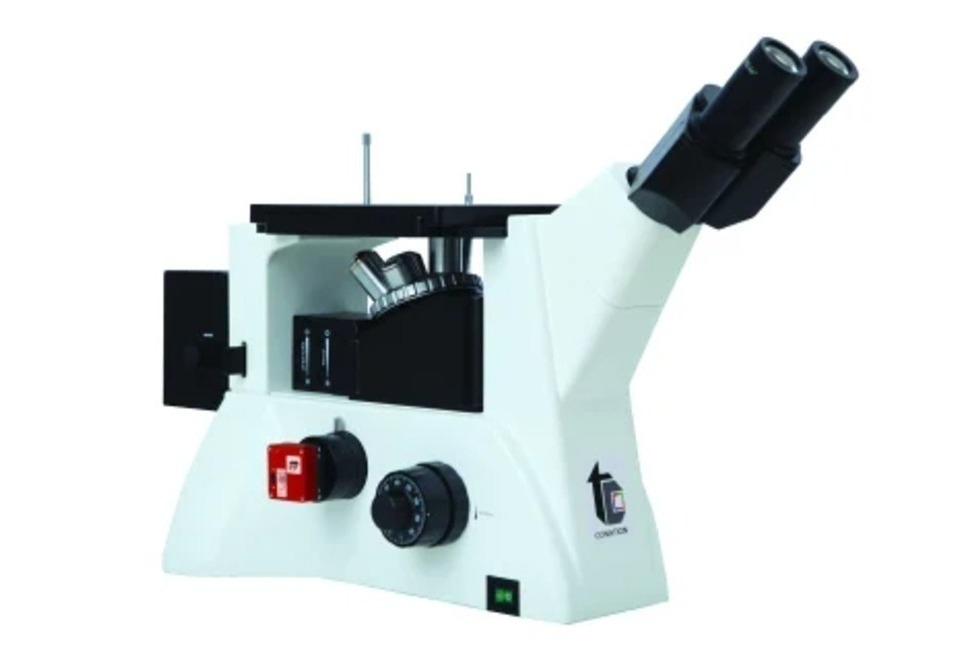
Choosing between microscope configurations should begin with the sample, not with the magnification printed on the specification sheet. An Inverted Microscope positions the objectives below the specimen, creating a different working arrangement from a conventional upright microscope.
For laboratories and industrial users in Shivajinagar, Pune, this configuration can be valuable when sample geometry or handling makes examination from below more practical.
Upright and Inverted Microscopes Work Differently
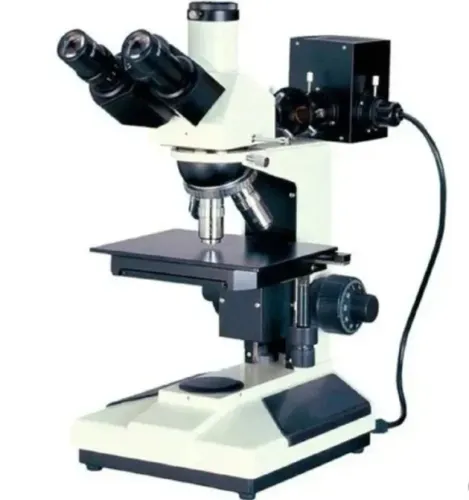
With a conventional upright microscope, the objectives are positioned above the specimen. The sample is placed below the optical system and viewed from the top.
An inverted microscope reverses this arrangement. The objectives are below the stage, and the sample is observed through its lower surface.
This distinction can influence the type and size of specimens that can be handled comfortably.
When Can an Inverted Configuration Be Useful?
In metallurgical and industrial applications, inverted systems can be convenient for examining larger or heavier specimens that would be awkward to position beneath an upright objective assembly.
The operator may be able to place the prepared surface downward over the observation area while the rest of the specimen extends above the stage.
This can simplify examination when the sample cannot easily be reduced to a small conventional metallographic mount.
What Should You Compare Before Choosing?
The first question is whether the laboratory's typical samples actually benefit from an inverted design.
Consider:
Typical specimen dimensions
Specimen weight
Prepared surface orientation
Required magnification
Objective selection
Illumination method
Camera requirements
Image-analysis requirements
Available laboratory space
Frequency of inspection
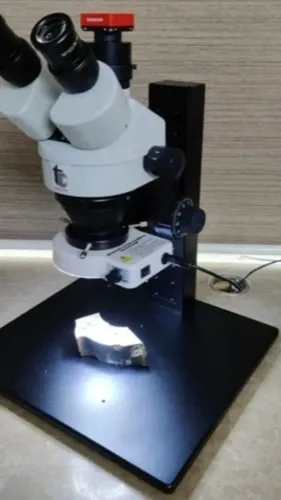
An upright metallurgical microscope may remain more practical for standard mounted samples and routine metallographic work.
An inverted configuration can become attractive when specimen handling repeatedly creates difficulties with an upright system.
Image Analysis May Influence the Decision
Many laboratories no longer use microscopes solely for visual inspection. Images may need to be captured, measured, compared, annotated, archived, or included in quality reports.
If quantitative metallography is required, compatibility with a suitable camera and Metallography Image Analyzer should therefore be considered during equipment evaluation.
The microscope and analysis software should form a practical workflow rather than being treated as unrelated purchases.
Avoid Selecting Equipment by Magnification Alone
Higher magnification does not automatically produce better inspection.
Resolution, contrast, illumination quality, objective performance, specimen preparation, camera characteristics, and operator technique all influence what can actually be observed.
A poorly prepared surface viewed at high magnification can provide less useful information than a properly prepared specimen examined with suitable optics.
Industrial Relevance in Pune
Pune's automotive, engineering, heat-treatment, fabrication, foundry, research, and educational sectors create varied requirements for metallurgical inspection.
A laboratory performing routine mounted-sample analysis may prioritize one configuration, while a manufacturer examining larger components may have a very different requirement.
Conation Technologies Pvt. Ltd. in Shivajinagar works with microscopy and metallography solutions for industrial and laboratory applications.
When evaluating an Inverted Microscope, buyers should therefore start with specimen geometry and workflow. The best configuration is the one that makes representative sample positioning, observation, imaging, and analysis easier and more repeatable for the laboratory's actual inspection tasks.