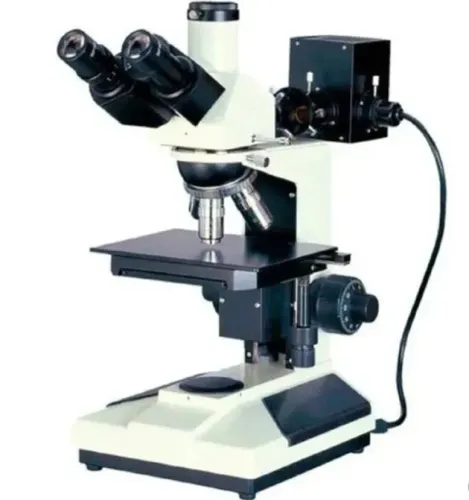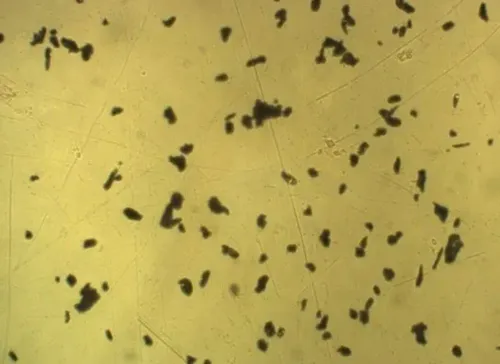

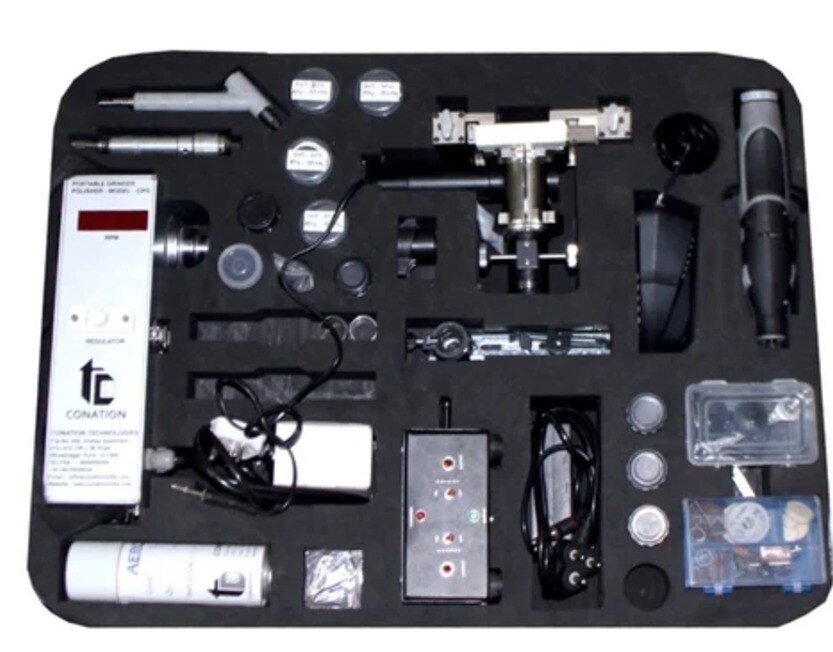
A filtrate optical particle analyser and an in situ metallography kit answer different inspection questions: one measures contamination captured on a filter, while the other reveals a prepared component surface and its microstructure. By separating those workflows, checking the NLV measurement method, and defining a witnessed acceptance test, you can decide whether the equipment belongs in the same automotive inspection programme or must remain a separate system.
Key takeaways
- Identify whether you need particle contamination data or component damage evidence.
- Request the NLV measurement method, sample path, and reporting limits before approval.
- Specify the defects the metallography kit must reveal on the component.
- Validate filter analysis and in situ metallography in separate demonstrations.
Start with the inspection question: contamination or material damage?
Contamination or material damage is the deciding question. DeXel-Filtrate Optical NLV is not automatically suitable for the same automotive inspections as an in situ metallography kit. Its name does not show whether it analyses particles captured on a filter, examines a prepared component surface, or combines both functions.
Cleanliness analysis measures extracted contamination; metallography reveals microstructural damage in the component itself.
For an in situ metallography kit automotive inspection, require evidence that the system supports:
- Grinding, polishing, etching, and replica transfer on the intended alloy and surface condition.
- Illumination, camera resolution, stage control, and image quality sufficient to reveal the target damage.
- Interpretation of weld heat-affected zones, cracks, creep damage, decarburisation, inclusions, or coating condition against a defined acceptance limit.
A procedure compatible with ASTM E1351 is relevant to production-part and field replicas. A filtrate optical analyser does not replace that workflow unless the supplier demonstrates each preparation and interpretation step. Conversely, an in situ metallography kit does not prove component cleanliness under ISO 16232:2018, which uses extraction, filtration, and particle analysis.
Before treating DeXel-Filtrate Optical NLV as a combined automotive system, request a witnessed demonstration on a known microstructure and characterised contamination filters. Passing one test cannot validate the other.
Require the NLV measurement method before approving the system
Do not approve DeXel-Filtrate Optical NLV until the supplier describes the complete NLV measurement method. The name alone does not show whether it is a membrane particle analyser, an in-situ metallography microscope, or a combined instrument.
For an automatic particle analysis system in Pune, request a witnessed test using your alloy, extraction fluid, filter membrane, contaminant range, and reporting format. Local installation and the phrase “in situ metallography kit” prove nothing about measurement validity.
Require these specifications in the datasheet and acceptance protocol:
- Extraction or rinse procedure, sample volume, filtration arrangement, membrane type, and controls for contamination introduced during handling.
- Illumination principle, camera, calibrated field of view, magnification, optical resolution, and the minimum reportable particle size.
- Particle-sizing error, calibration artefact, measurement uncertainty, repeatability, and results from representative automotive filters.
- Algorithms for overlapping particles, particles split at image borders, irregular fragments, transparent particles, and fibre classification.
- Output fields covering particle count, size distribution, shape, aspect ratio, filter area analysed, excluded regions, and image evidence.
- Intended method, such as ISO 16232 or VDA 19.1, with the exact deviations stated.
The approval decision must separate the two methods:
| Method | What it examines | Required evidence |
|---|---|---|
| NLV particle analysis | Extracted particles on a membrane | Validated sizing, counts, repeatability, and filter images |
| In-situ metallography | Prepared component surface or replica | Microstructure, cracks, inclusions, or weld features at defined magnification |
Optical size and shape cannot identify steel, aluminium, glass, oxide, or residue. Require SEM/EDS when composition determines disposition.
Define what the metallography kit must reveal on the component
A kit labelled “in situ metallography kit automotive inspection” must reveal the component’s microstructure, not merely count particles on a filter. Require a portable microscope with controlled illumination, a calibrated camera, suitable magnification, image capture, measurement software, and a stage that remains stable on the component or transferred replica.
The preparation procedure must identify:
- Surface grinding and polishing steps, abrasive grades, cleaning, and drying requirements, following the controls described in ASTM E3.
- The etchant, concentration, application time, and safety controls, with the procedure referenced to ASTM E407 for the alloy under examination.
- Replica material, curing or setting time, transfer method, storage conditions, and evaluation procedure consistent with ASTM E1351 when direct viewing is impractical.
- Acceptance evidence: calibrated scale bars, component location, orientation, lighting conditions, operator, alloy, preparation record, and unedited images alongside annotated findings.
The optical record must make a decision possible. It should show weld fusion and heat-affected zones, crack tips, creep cavities, decarburisation depth, inclusions, coating interfaces, or other specified damage at a documented scale. A nominal “500×” claim proves little if polishing rounds a crack or etching obscures the grain structure.
Particle-analysis equipment that examines extracted contamination cannot replace this workflow; its filter images provide cleanliness evidence, not metallographic evidence.
Use ISO 16232, VDA 19.1, and metallography practices for separate acceptance decisions
Treat the results as two acceptance gates, not one score. ISO 16232:2018 and VDA 19.1 validate extracted, filtered particulate contamination; metallography practices validate a prepared surface or replica. Passing a particle-count limit does not prove that the component’s material condition is acceptable.
For an automatic particle analysis system in Pune, validate cleanliness with representative automotive filters and the complete documented procedure:
- Follow the specified extraction, filtration, membrane handling, drying, and optical-analysis steps.
- Check calibration, minimum reportable particle size, field of view, sizing error, border particles, overlapping particles, and fibre classification.
- Run procedural blanks and repeat analyses with clean tools, recorded filter-lot information, and controlled drying.
- Compare particle size, count, morphology, fibre results, and mass where required against the customer’s stated limits.
Validate metallography separately by replicating a known reference microstructure or defect on a component or test coupon. Use the intended preparation, etching, illumination, magnification, replica medium, and image-recording method, then have the findings assessed against the customer’s criteria for cracks, inclusions, decarburisation, coating condition, or weld heat-affected zones.
Approve the combined kit only when both evidence sets pass. Ask for raw images, calibration records, blank results, repeatability data, and the customer-specific acceptance report; a local demonstration or product label is not method validation.
Run a two-part demonstration before specifying a combined automotive kit
A Pune location does not prove compatibility: searching for in situ metallography kit dexel filtrate optical nlv in pune identifies a supplier label, not a validated inspection method. Require a witnessed demonstration on your materials before approving a combined system.
- Run the metallography demonstration on the intended alloy and surface condition. Ask the supplier to perform grinding, polishing, etching, replica transfer and imaging, then reproduce a known microstructure or defect such as a weld heat-affected-zone crack, decarburised layer or inclusion. Confirm compatibility with the replica workflow in ASTM E1351 and require images, scale bars, preparation records and an interpretation report.
- Run the cleanliness demonstration separately on certified or previously characterised contamination filters. Use your filter type and contaminant range, then check extraction volume, illumination, camera, measurable particle-size range, shape measurements, calibration record, background correction and report fields. Export the result in your required format and compare it with the reference values.
Passing the filter test does not validate surface microscopy; the optical path, preparation quality and measurement uncertainty differ. Ask whether both workflows use the same software, data files and calibration controls, or merely share a cabinet.
For dexel filtrate optical nlv automotive in pune procurement, Conation Technologies Pvt. Ltd. should provide this evidence before you treat the equipment as one automotive kit rather than two unrelated instruments. Reject a demonstration that uses substitute filters, polished coupons or a sample report without raw images and traceable results.
Related product
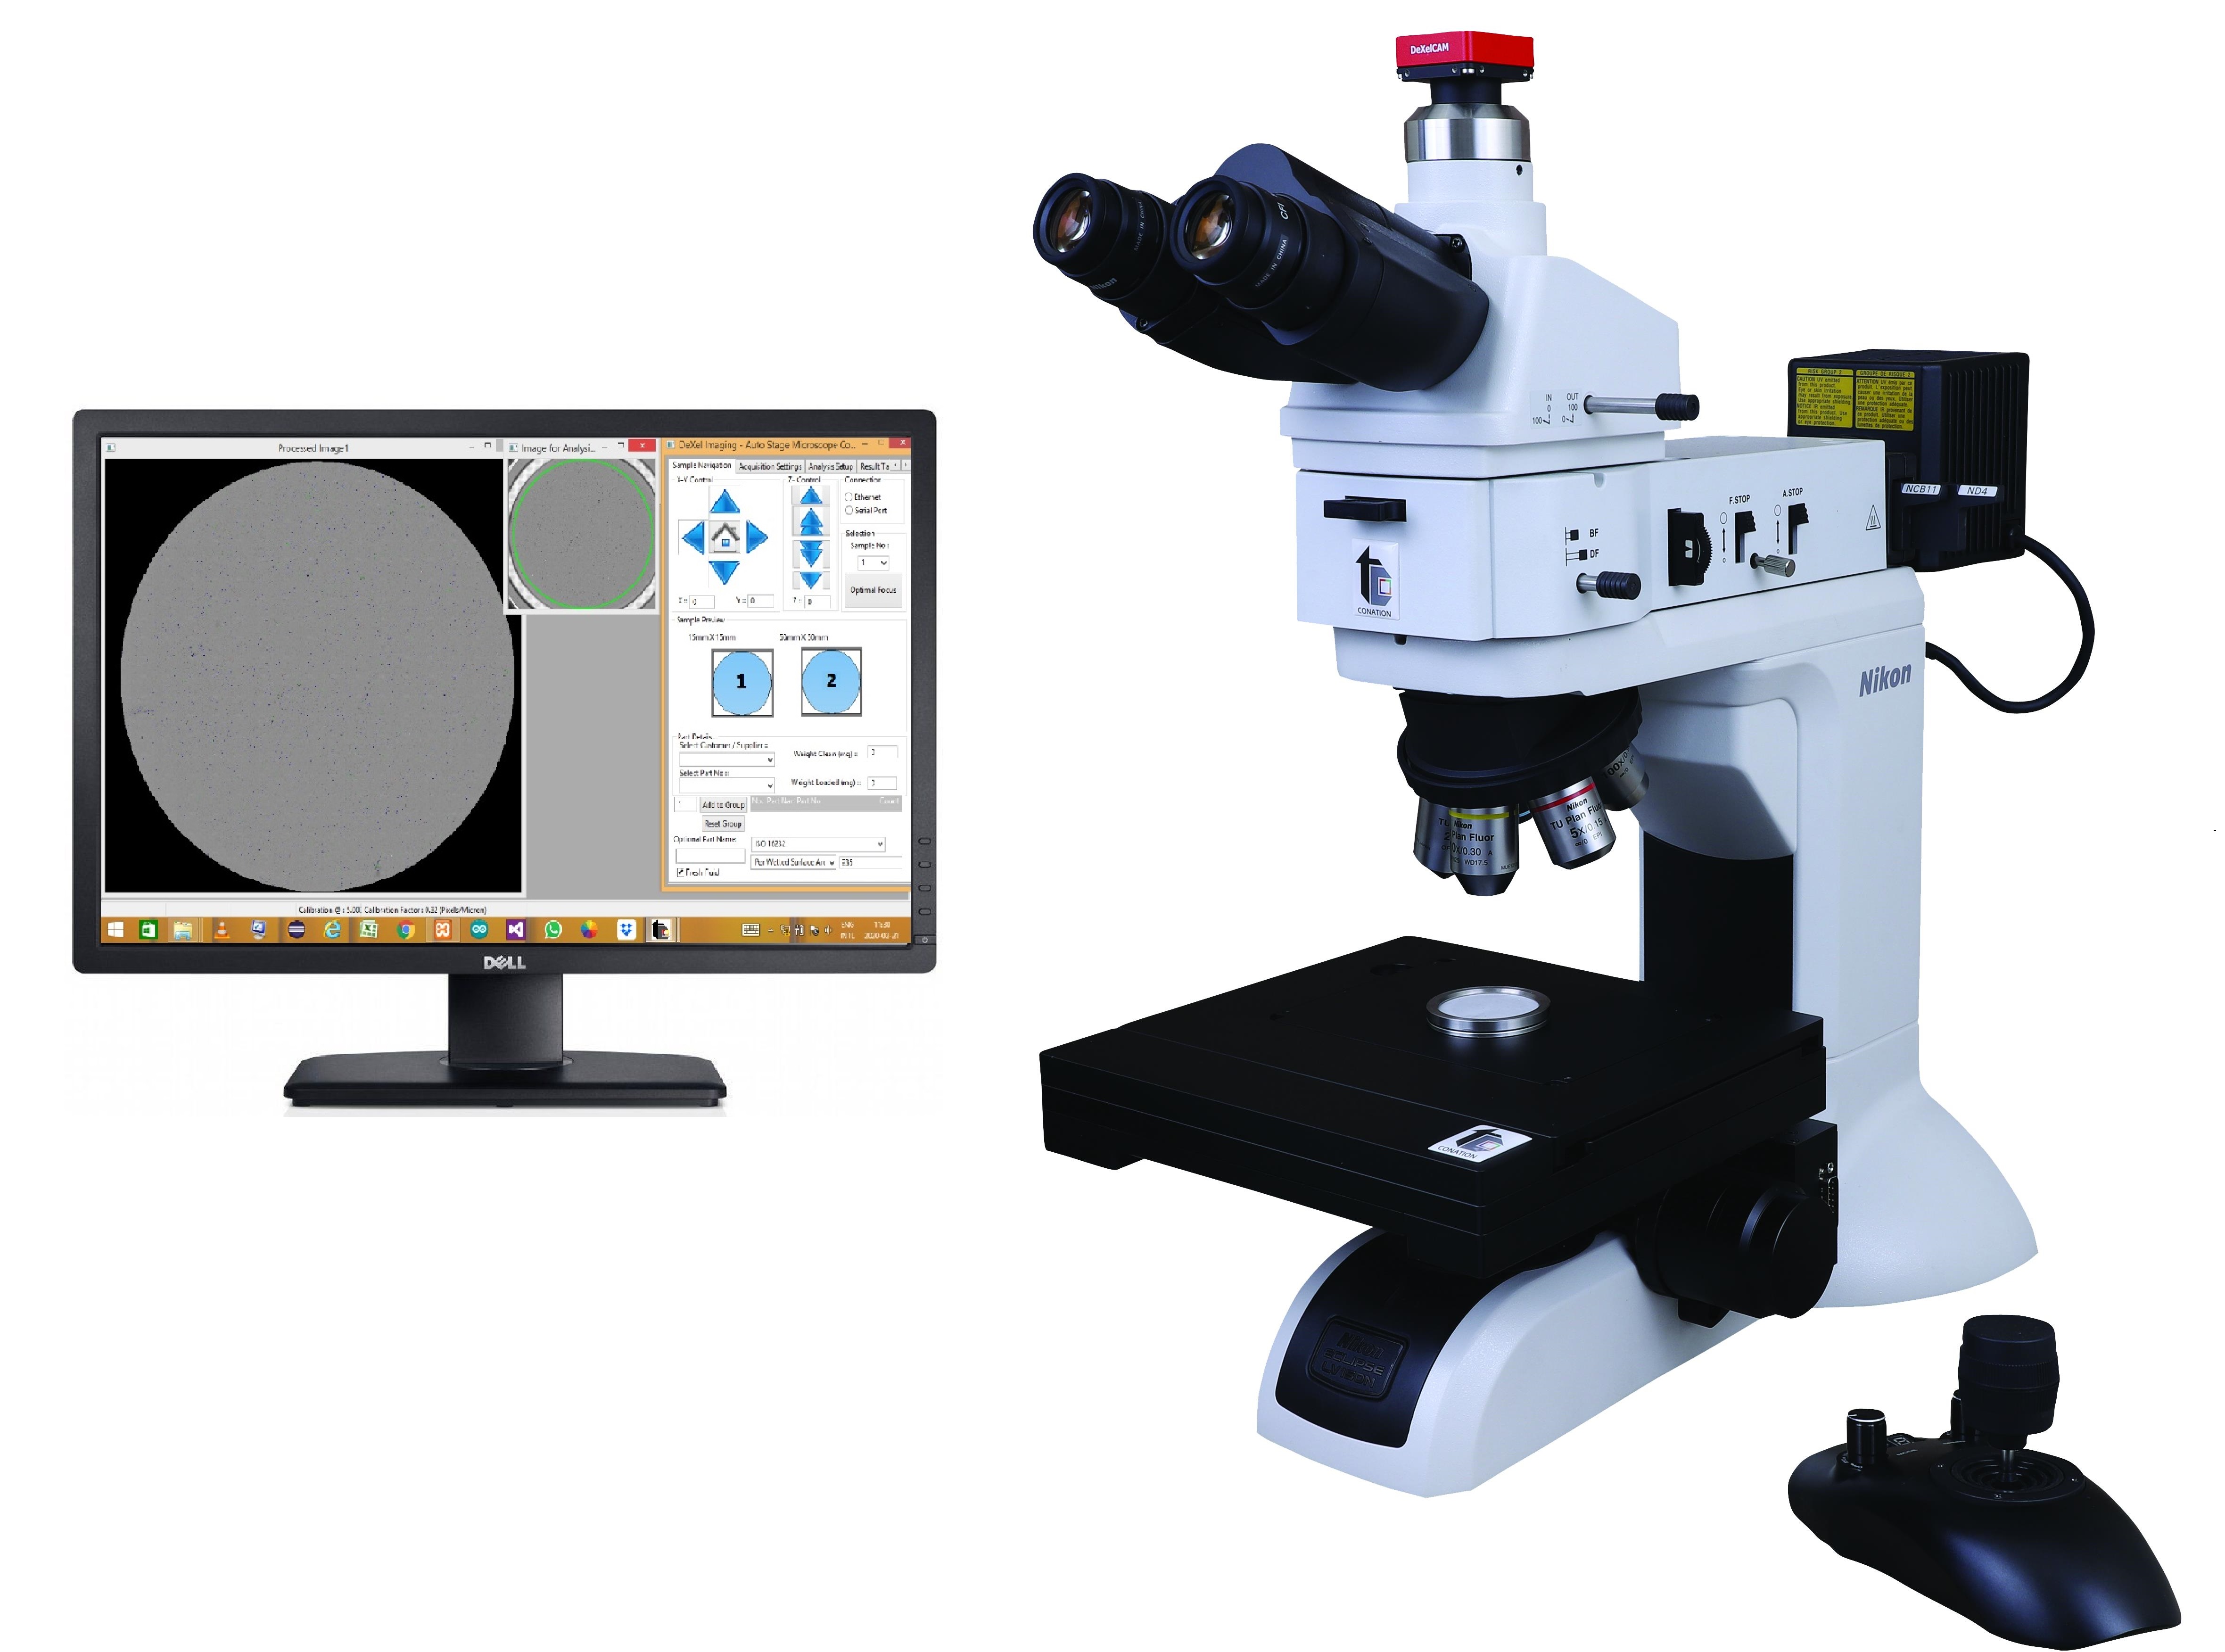 | Cleanliness Particle Analyzers DeXel-Filtrate Optical NLV; Automatic Particle Analysis System Critical components going into fluid or air circuitry, engine components and some trasmission assemblies are need to free from particle contamination... View product → |
Frequently asked questions
Is DeXel-Filtrate Optical NLV automatically suitable for automotive in situ metallography?
No. The name does not establish whether the system analyses particles captured on a filter, examines a prepared component surface, or performs both functions. Confirm the measurement method and test the intended automotive application.
What should you verify before approving DeXel-Filtrate Optical NLV?
Request the NLV measurement method, sample path, particle-size range, image-analysis rules, calibration procedure, and report outputs. Confirm that these match your acceptance criteria.
How do ISO 16232 and VDA 19.1 relate to metallography decisions?
ISO 16232 and VDA 19.1 address technical cleanliness and particle contamination evaluation. Use their procedures for contamination decisions, then apply separate metallographic preparation and examination criteria to assess material damage.
What should an automotive in situ metallography kit reveal?
Define the required evidence first, such as cracks, inclusions, porosity, weld penetration, heat-affected-zone structure, hardness-related damage, or surface defects. The optics, preparation method, illumination, and image record must reveal those features on the component.
How should you demonstrate a combined automotive inspection kit?
Run one demonstration using contaminated extraction filters and another using representative component surfaces. Approve the system only when both demonstrations produce repeatable images, measurements, and reports against written acceptance limits.