
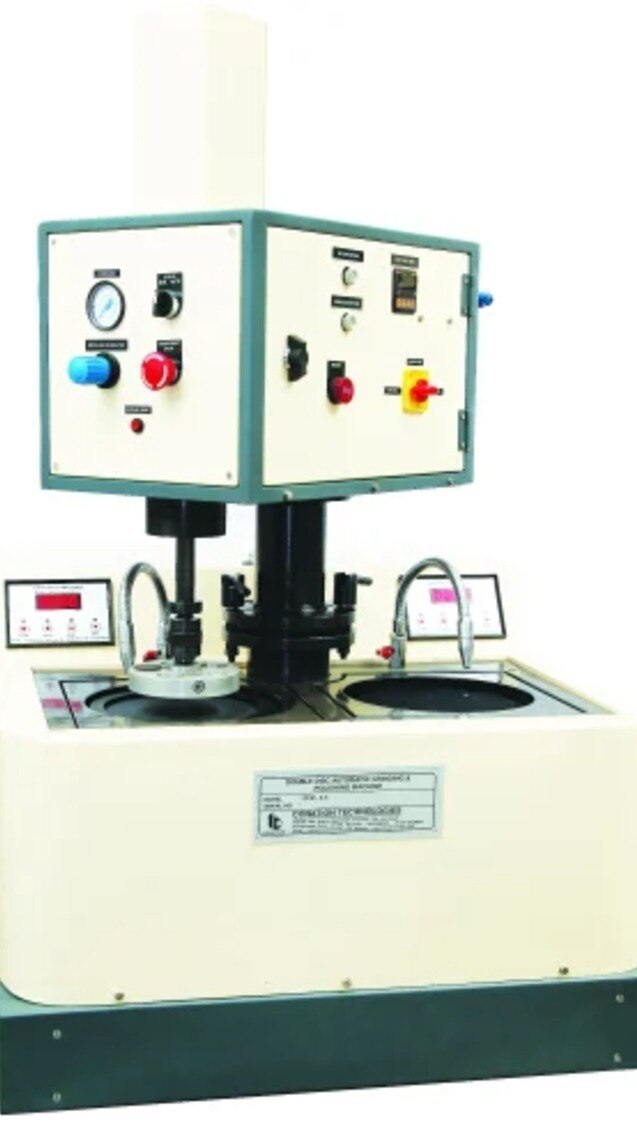
A nearby polishing machine can change a cleanliness result without changing the component: abrasive dust can land on the filter, vibration can disturb image capture, and coolant film can alter particle contrast. You will be able to separate genuine polishing debris from environmental contamination, isolate the fault with controlled blanks and replicates, and decide whether to change the layout, preparation method, or analyzer setup.
Key takeaways
- Run a clean procedural blank before blaming the polishing machine.
- Repeat the same filter and compare particle counts and images.
- Separate samples, tools and airflow between polishing and analysis.
- Record method settings, filter images, blanks, replicates and corrective actions.
Start by separating real particles from optical measurement failure
A count increase is credible only when a clean procedural blank stays clean and repeated readings of the same filter agree. If the count changes without a change in the specimen, investigate optical measurement failure before blaming the automatic polishing machine.
Run the comparison without changing the method:
- Process a blank through the same solvent, filtration, drying, forceps, holder and transfer steps as the sample. An instrument-only blank will not reveal alumina, silica, diamond or metal fines that settle on the exposed filter.
- Remeasure the same filter, then measure a retained reference filter. A large count shift points to focus, illumination, camera gain, thresholding, dirty optics, an incorrect calibration file or filter movement.
- Repeat with the machine on and off while keeping extraction volume, filter brand, drying time, reporting limits and analyzer location constant. Move the analyzer or cover the transfer path only after recording the baseline.
A clean blank, stable repeat readings and a count that rises only in samples exposed to polishing support genuine debris. An unstable count across identical measurements supports optical or handling error.
Inspect whether the filter is flat, centred and fully seated; a burr or trapped particle can move its surface outside the depth of field and create edge-to-edge variation.
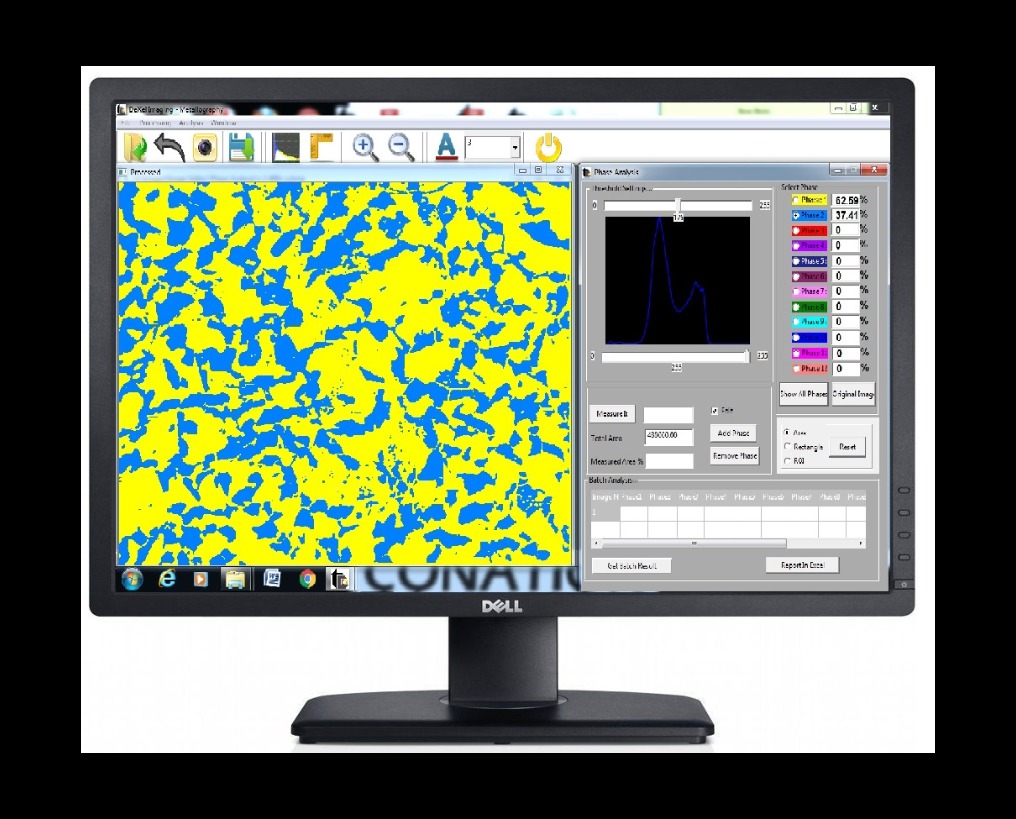
For Dexel Filtrate Optical IV problems in Pune, record filter images, blank results, machine state, analyzer location and time of measurement. That evidence separates polishing contamination from vibration, airflow, solvent vapour, electrical interference or instrument drift.
Control the contamination paths between polisher and analyzer
A filter left uncovered beside an automatic polisher can collect abrasive dust before it reaches the analyzer. Keep the analyzer outside the polisher’s process zone, with a covered transfer path between the sample-cleaning station and filter holder.
Place the extraction outlet so it does not discharge toward the analyzer, and keep slurry reservoirs and waste containers closed.
- Dust from alumina, silica, diamond, or metal fines settles on the filter, forceps, holder, stage, or exposed optical surfaces, producing false particle counts.
- Vibration travels through a shared bench or floor and causes focus hunting, image-stitching errors, stage-position errors, or repeated counts. Compare the polisher running and stopped, then move the analyzer to an independent rigid bench.
- Heat from motors, lamps, or warm coolant changes focus, filter drying, and optical stability. Record temperature and allow samples and filters to equilibrate before measurement.
- Airflow from extraction systems carries dust across an open transfer path. Turbulence can also dry one side of a membrane faster than the other.
- Coolant or solvent vapour reaches the sample circuit or optical path through open reservoirs, wet waste, or poor local extraction. It can alter wetting, leave residue, or fog surfaces.
- Electrical noise from motors, pumps, and variable-frequency drives can disturb cameras, illumination controllers, stages, or communications without rebooting the analyzer.
Repeat the run on a clean, grounded supply or UPS with machine drives disabled. Record machine state, analyzer location, temperature, relative humidity, and blank counts; these controls are essential when investigating dexel filtrate optical iv problems in pune.
Use a controlled blank-and-replicate diagnostic sequence
Run the diagnostic as a small matrix, not as a series of adjustments. Keep filter brand, extraction volume, drying time, optical threshold, reporting limit, operator, and preparation method unchanged; changing them together destroys the comparison.
1. Prepare one blank through the entire process: filtration, rinsing, drying, transfer, and imaging. Use a covered transfer path, clean forceps, and a fresh filter. Record temperature and relative humidity after the sample and filter equilibrate in the measurement area.
2. Run three blank replicates with the polishing machine stopped. Record particle count, minimum reportable size, image background, focus events, and stage or image-registration errors.
3. Run three further blank replicates with the polisher operating normally. Keep the analyzer in its usual position, then repeat the same blanks with motors, pumps, and variable-frequency drives disabled.
4. Repeat one blank and one prepared sample on an independent rigid bench, supplied by a clean, properly grounded circuit or UPS. Do not merely tighten the analyzer’s feet.
5. Compare machine-off and machine-on results, then compare blanks with samples. A blank count that rises only during polishing, or replicates that stabilise after relocation or electrical isolation, confirms an environmental fault. A clean blank with a persistent sample-only failure points to preparation, filter wetting, or the specimen.
For automatic particle analysis system troubleshooting in Pune, trend these blank results against humidity, temperature, and monsoon or dry-season conditions. Preserve the images and logs; they show whether slurry, dust, vibration, or electrical interference changed the measurement.
Check whether the method and particle images support the result
An apparently failed result is not credible until the filter, image and preparation agree. A filter that is tilted, unseated or off-centre can move particles outside the optical depth of field, causing unstable sizing and edge-to-edge count variation. Inspect the holder for burrs and compare centre with perimeter fields before changing calibration.
- Confirm the extraction blank, rinse fluid, bottle, syringe, gloves and vacuum line were clean; contamination introduced during handling is not evidence against the polishing process.
- Fix extraction volume, agitation energy, settling time and any permitted dispersant. Poor dispersion leaves agglomerates counted as one large particle; excessive agitation can fragment soft debris or create bubbles.
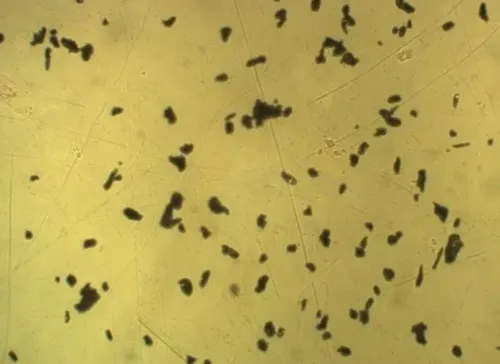
- Inspect images for bubbles, halos, merged objects, repeated objects and out-of-focus edges. These reveal preparation or focus failure rather than a sudden cleanliness change.
- Hold threshold, size convention, field-of-view coverage, touching-particle treatment and reporting limits constant. Changing settings until the count passes conceals the error.
- Compare the same retained filter, or a demonstrably homogeneous split, on both instruments. Different illumination and segmentation can produce different equivalent-size distributions without either total being correct.
- Compare the analyzer with the polisher stopped and running. Focus hunting, image-registration errors and repeated counts during operation point to vibration; check the logs and use an independent rigid bench.
For cleanliness particle analyzer errors in Pune, do not average conflicting totals. Record filter images, settings, blanks, preparation steps and machine state; the evidence identifies whether filtration, bubbles, agglomeration, handling or instrument configuration caused the apparent failure.
Choose the corrective action and prepare a useful service record
Relocate the analyzer when a clean blank or retained-filter repeat changes after motors, pumps and variable-frequency drives are switched off, or when vibration, heat or airflow differs at the analyzer. Enclose the polishing zone when abrasive dust, coolant droplets or slurry settle on exposed filters, forceps or the stage.
| Option | What to change | When it applies |
|---|---|---|
| Relocate analyzer | Move it to a clean, stable, grounded area away from the extraction outlet, slurry reservoir, waste container and sample-cleaning station | Counts change with machine operation, vibration, heat or electrical isolation |
| Enclose polishing process | Fit covers around the machine and keep transfer vessels and filters covered | A handled blank rises, or alumina, silica, diamond or metal fines are visible |
| Improve extraction | Capture mist and vapour at the source; prevent discharge toward the analyzer | Coolant film, solvent odour or translucent deposits appear on filters or the optical window |
| Change preparation | Slow filtration, use degassed compatible fluid, control wetting and drying, and inspect an unused filter | Rings, bubbles, film or filtration-rate-dependent counts appear |
| Request technical service | Stop changing thresholds and document the fault | The blank and retained filter remain unstable after isolation and controlled preparation |
Record the sample ID, batch, filter lot, fluid and degassing method, filtration rate, drying time, machine state, distance and room conditions. Attach images, the size-class distribution, blank and replicate counts, and the analyzer settings. Conation Technologies Pvt. Ltd. can use that evidence to separate optical-path, stage, illumination and communications faults from preparation error.
Related product
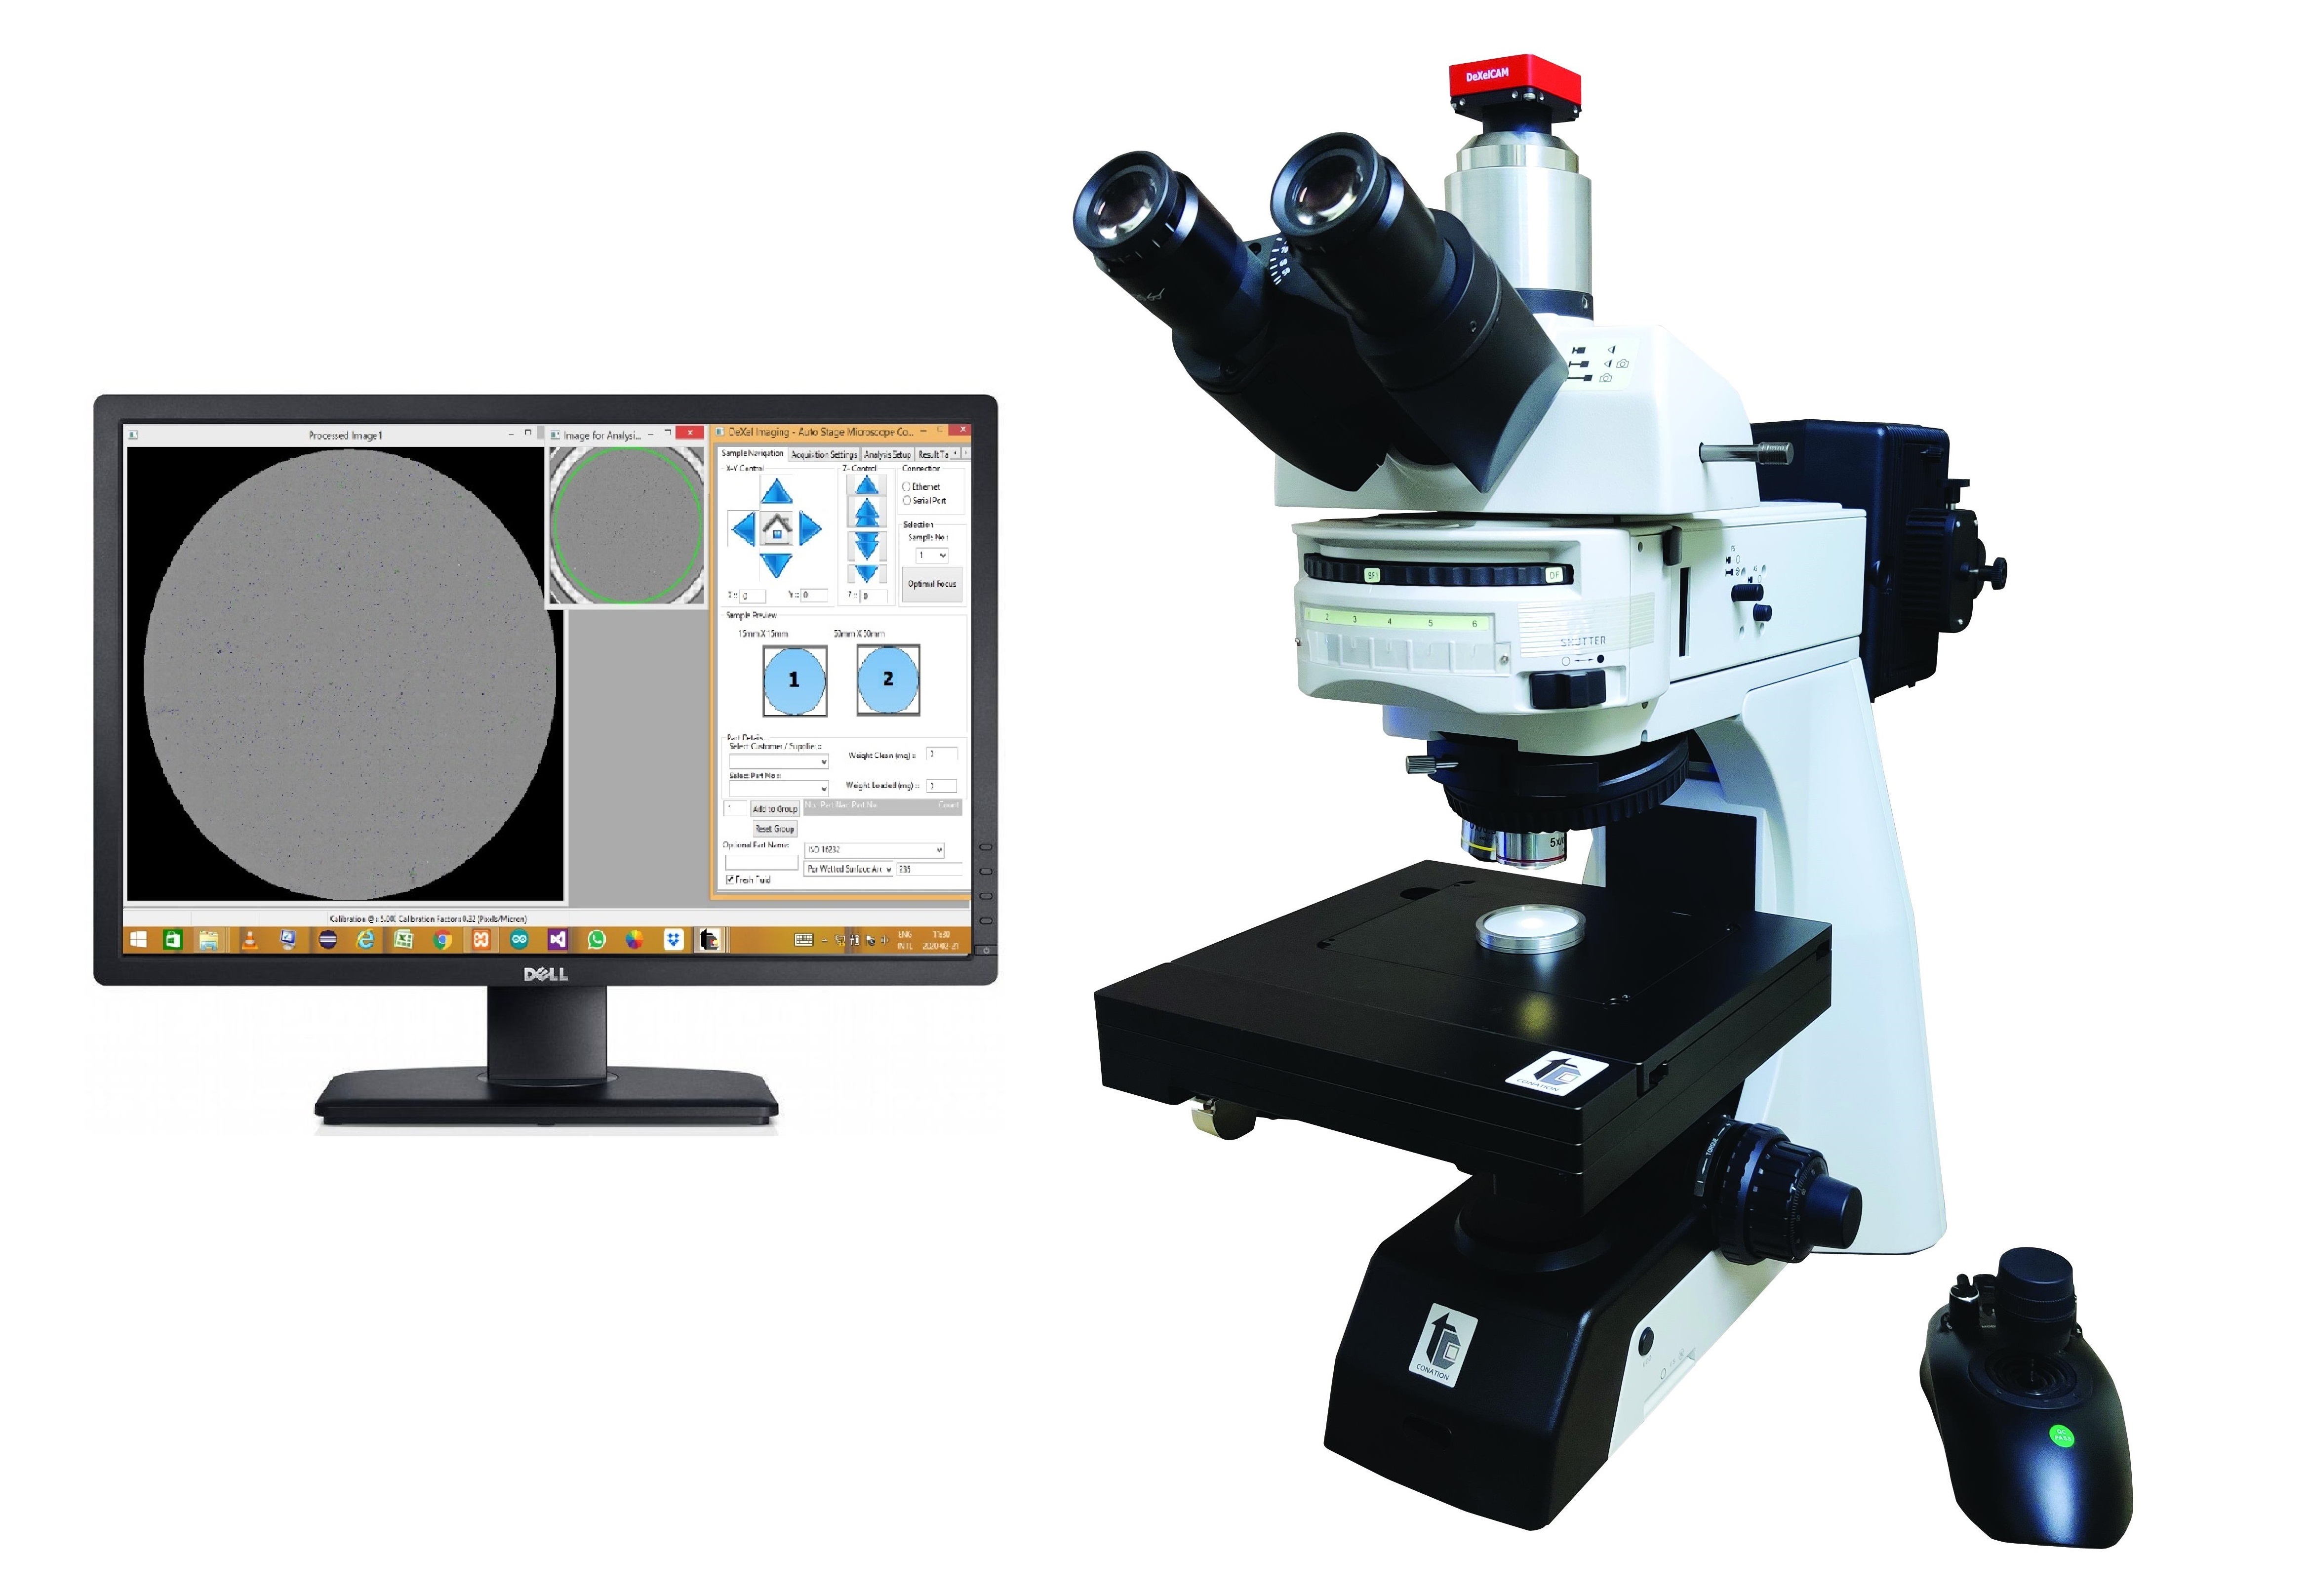 | Cleanliness Particle Analyzers DXel-Filtrate Optical IV; Automatic Particle Analysis System Critical components going into fluid or air circuitry, engine components and some trasmission assemblies are need to free from particle contamination... View product → |
Frequently asked questions
How do you tell real particles from optical measurement failure?
Run a clean procedural blank, repeat the same filtered specimen, and compare both counts and particle images. A dirty blank or poor replicate agreement points to the procedure or analyzer rather than a changed specimen.
How can you control contamination between a polisher and particle analyzer?
Keep filtration and analysis away from polishing debris, use clean containers and tools, separate sample-handling areas, and control airflow, gloves and equipment surfaces.
What diagnostic sequence should you use for a suspected optical IV problem?
Run the blank, measure the specimen, repeat the measurement, inspect the filter image, and compare results with the method acceptance limits. Preserve each filter and record the instrument settings.
What belongs in a useful particle-analysis service record?
Record the sample and batch identifiers, method, filter, instrument settings, blank result, replicate counts, particle images, environmental conditions, observed fault and corrective action.