
A catalogue listing does not prove that a microscope is sitting in Pune or can meet your installation date. You will be able to identify genuinely available stock, send a quotation request that gets a useful answer, compare the right optical configuration, and confirm whether the delivered system can support your laboratory method.
Key takeaways
- Ask for stock location, configuration, serial number, and dispatch date.
- Include sample type, magnification, lighting, camera, and delivery deadline in your request.
- Compare numerical aperture, working distance, optics, illumination, and image evidence—not 1000X alone.
- Require calibration, installation, training, and acceptance-test details before commissioning.
How to tell whether a microscope is actually available in Pune
A catalogue listing does not prove availability. For a Pune laboratory, “available” means a specific microscope is physically in stock, configured for your application, and assigned a dispatch date.
Search both “metallurgical microscopes in Pune” and “materials testing laboratory equipment.” Suppliers serving metallography, microstructure analysis, failure analysis and quality-control laboratories may not use the exact product phrase. The search phrase “metallurgical for microscopes available quickly laboratories in pune” can also reveal relevant local listings, but verify every result directly.
1. Ask where the unit is located: Pune stock, a showroom, a service office in Shivajinagar, another Indian warehouse, or the manufacturer’s factory. A Pune address does not prove that the microscope is in Pune.
2. Request a written stock confirmation naming the model, serial number or stock ID, reflected-light illuminator, objectives, camera, software and included accessories. A quotation for the stand alone is not a ready-to-deliver microscope package.
3. Get separate dates for same-day collection, next-day dispatch, courier arrival, installation and final commissioning. Confirm coverage and transport time to Bhosari, Chakan, Pimpri-Chinchwad, Ranjangaon or Talegaon rather than accepting “fast delivery.”
4. Ask for a dated photograph of the packed unit, serial-numbered configuration sheet and calibration records. For measurement work, request stage-micrometer calibration, pixel-to-micrometre scaling and objective verification.
A factory-production or import lead time must appear plainly in the quotation. If the supplier cannot identify the physical unit and dispatch point, treat the microscope as a catalogue offer, not available stock.
What to include in an urgent microscope quotation request
Send one structured request, not just “urgent microscope required.” Tell a metallurgical microscope supplier in Pune what you will inspect, where it must arrive and when the laboratory can receive it.
- Preferred model or acceptable equivalent; specimen type, including ferrous alloys, aluminium, copper alloys, coatings, welds or powders.
- Required magnification range, reflected-light vertical illuminator, coaxial bright-field viewing, plan-corrected objectives, mechanical stage, camera, software and image-analysis functions.
- Maximum specimen size, required flatness, polishing method and etching method. Ask the supplier to confirm compatibility with ASTM E3 preparation and ASTM E407 microetching practices.
- Delivery location and access details for Bhosari, Chakan, Pimpri-Chinchwad, Ranjangaon or Talegaon; installation date; receiving hours; and whether the purchase order is approved.
- A complete stock-package confirmation covering the stand, illuminator, objectives, camera and software, with serial number or configuration sheet and dispatch location.
- Calibration evidence for the stage micrometer or graticule, pixel-to-micrometre scaling, objective magnification and illumination checks. Request the image-retention procedure for original files and metadata.
Use these delivery labels in the quotation:
| Term | Supplier must state | What it excludes |
|---|---|---|
| Same-day collection | Stock location and pickup time | Installation or commissioning |
| Next-day dispatch | Dispatch date and carrier | Arrival time in Pune |
| Courier delivery | Destination and committed arrival date | On-site setup |
| Installation | Engineer visit date | Final measurement validation |
| Commissioning | Calibration and acceptance checks | Mere delivery |
Ask whether Shivajinagar is a showroom, office or service point, and request the fastest domestic route before accepting an import lead time.
How to compare a fast-available microscope without choosing by 1000X alone
A 1000X label does not prove that a microscope suits your work. Match the optical configuration to specimen size, surface condition, inspection method and the image you must report. Confirm that the quoted unit includes the stand, reflected-light illuminator, objectives, camera and software rather than treating each as an optional extra.
| Configuration | Best fit | Check before accepting |
|---|---|---|
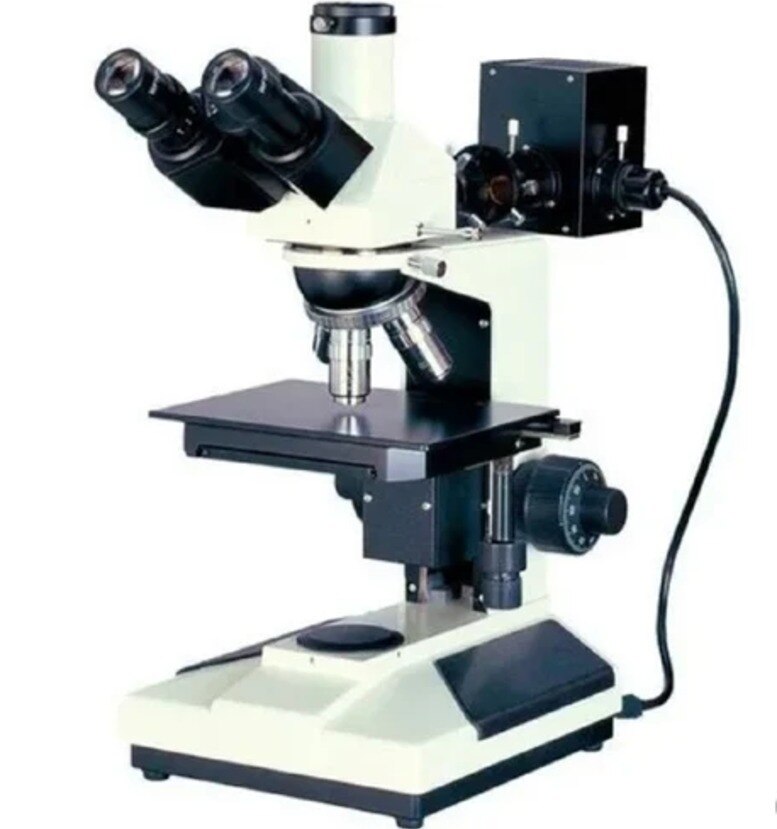
| Upright reflected-light stand | Small mounted sections, hardness indents, welds and routine inspection | Verify coaxial illumination, a stable stage and objectives such as 5X, 10X, 20X, 50X and 100X |
| Inverted reflected-light stand | Large, heavy or awkward samples resting polished-side-down | Confirm stage load, travel, clearance and access for the specimen |
| Brightfield with polariser or DIC | Grain structure, inclusions, scratches and surface relief | Ask whether the selected objectives support the contrast method |
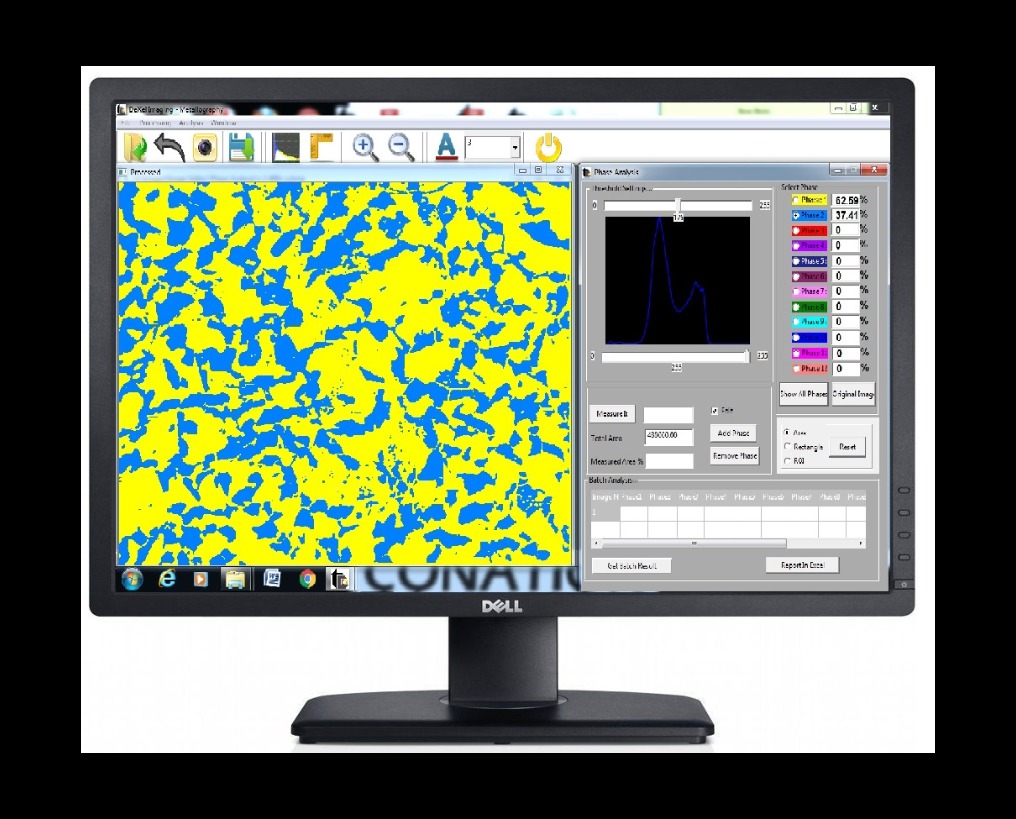
| Trinocular camera system | Customer reports, repeatable image capture and archived evidence | Check sensor size, pixel resolution, C-mount compatibility, scale calibration and software export |
Prioritise numerical aperture, working distance and field of view over headline magnification. A 1000X image with poor illumination, vibration or an unpolished surface only enlarges defects in the image.
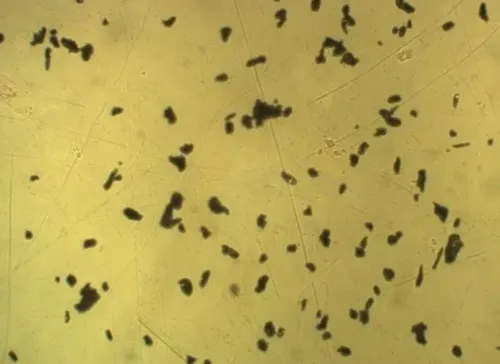
For contamination work, optical imaging records particle count, apparent size, shape, colour and distribution; it does not establish elemental composition, so unknown particles may require SEM-EDS, FTIR, Raman or XRF.
Search under both metallurgical microscopes in Pune and materials testing laboratory equipment. Finally, ask whether the supplied image-analysis method is merely observation or a validated measurement system; an ISO/IEC 17025 claim does not arise from buying an ISO-branded microscope.
What preparation and measurement evidence must arrive with the microscope
A microscope cannot rescue a poorly prepared section. Before accepting rapid delivery, require written preparation assumptions aligned with ASTM E3, including:
- Sectioning method, maximum specimen size and required edge retention.
- Mounting material, mount diameter and clearance for the microscope stage.
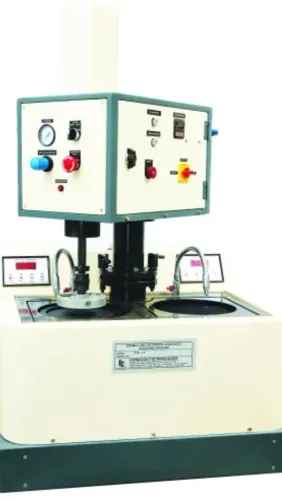
- Polishing sequence, abrasive grades, final surface finish and required flatness.
- Etchant, concentration, exposure time and safety controls under ASTM E407.
- Intended material group: ferrous alloy, aluminium, copper alloy, coating, weld or powder.
These details expose missing materials testing laboratory equipment. A microscope quoted without the saw, mount system or polishing route may arrive quickly yet remain unusable for your specimens.
Request measurement evidence for the complete optical chain, not just a warranty:
- Stage-micrometer or graticule calibration record.
- Verified objective magnification and pixel-to-micrometre scaling.
- Illumination and focus checks at the working magnifications.
- Sample image showing the scale bar, objective information and metadata.
- Procedure for retaining original images and calibration records.
Match the method to the report. Use ASTM E45 or ISO 4967 for steel inclusion ratings; generic particle-counting software does not automatically follow either standard. ISO/IEC 17025 applies to your laboratory’s competence and validated method, not to an “ISO” label on a microscope.
For contamination work, optical images document apparent size, shape and location, but they do not prove elemental identity. Escalate unknown particles to a suitable chemical or spectroscopic method when composition matters.
How to reduce procurement risk before installation and commissioning
Do not issue a purchase order against a catalogue listing. Ask the metallurgical microscope supplier in Pune to prove that the quoted configuration exists and to define exactly what “delivery” means.
1. Request the model, stand type, reflected-light illuminator, objectives, mechanical stage, camera and software as one serial-numbered package. Confirm that the system is physically in stock, identify the dispatch location, and obtain a committed delivery date.
2. Separate same-day collection, next-day dispatch, courier arrival, laboratory installation and final commissioning in writing. Ask whether installation covers Bhosari, Chakan, Pimpri-Chinchwad, Ranjangaon and Talegaon, and whether the Shivajinagar address is a showroom, office or service location.
3. Confirm the purchase-order terms: warranty start date, transit risk, installation responsibility, training, damaged-goods procedure, payment milestones and the documents supplied with the instrument. Require a packing list and serial-number photographs before dispatch.
4. Check that the optical package suits opaque polished sections: reflected or epi-illumination, plan-corrected objectives and coaxial bright-field lighting. A transmitted-light biological microscope is not an equivalent substitute.
5. If results go to customers or auditors, record the method, calibration evidence and measurement uncertainty separately. ISO/IEC 17025 applies to laboratory competence and methods; an ISO-labelled microscope does not create accreditation.
A local manufacturer or stockist can reduce risk by offering a standard stocked body with a removable camera, documented image export and a scheduled commissioning visit, while deferring motorized scanning or automated focus. Conation Technologies Pvt. Ltd. can be asked to confirm this stock-versus-build distinction for its quoted configuration before the PO is released.
Related products
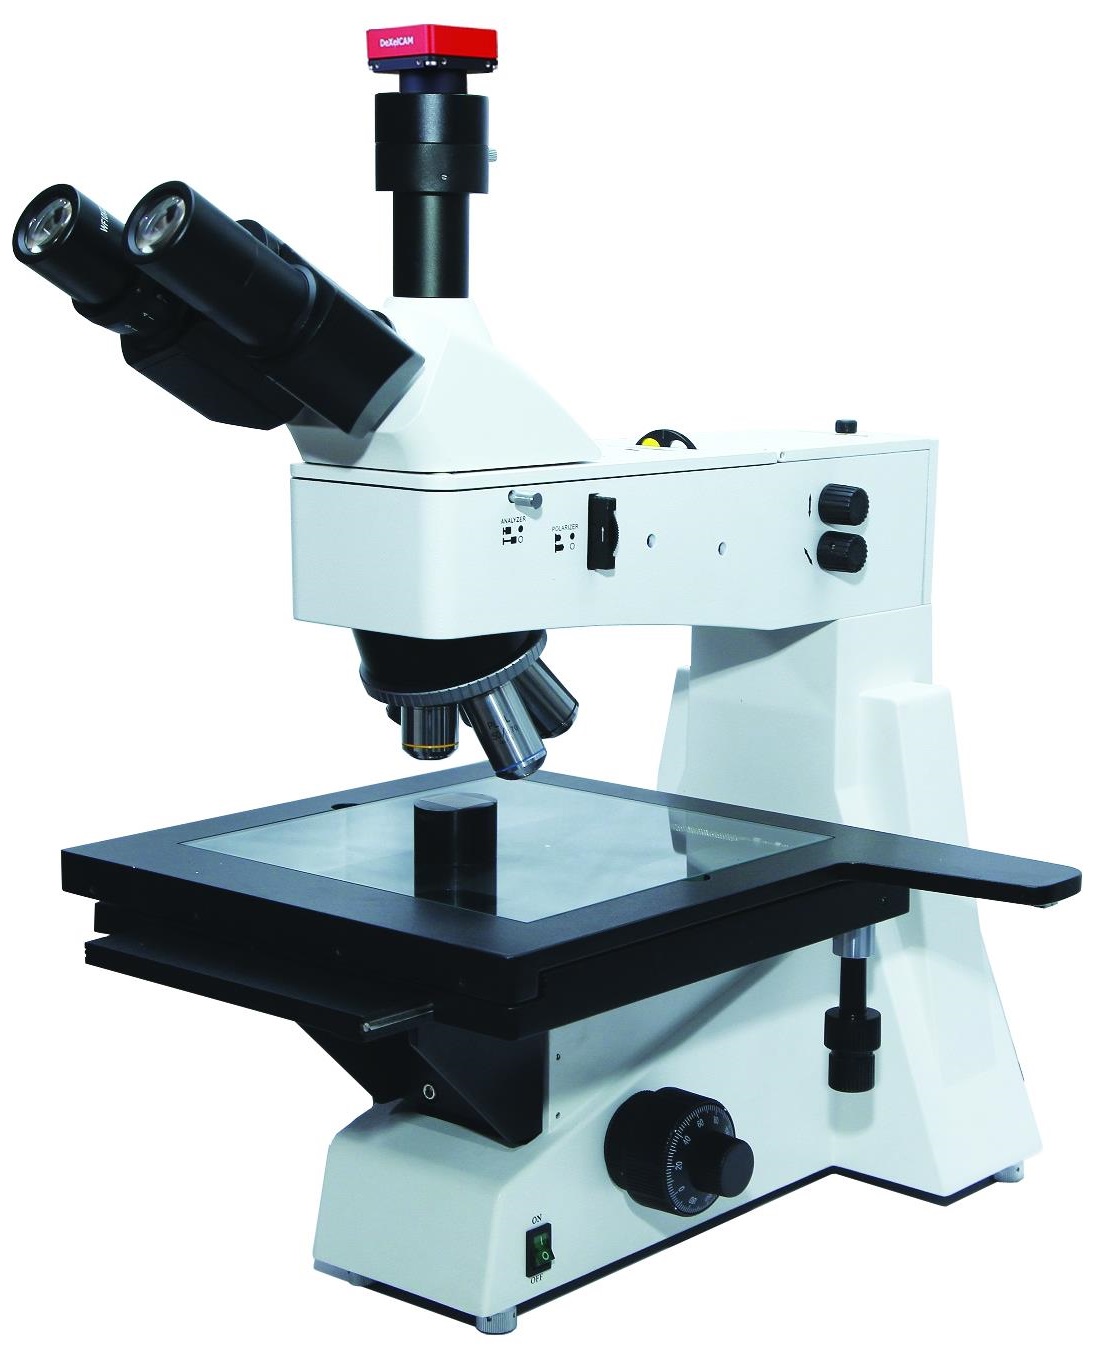 | Metallurgical Microscopes SuXma-Met B/BD; Metallurgical Upright Microscope These microscopes provides superior clarity and sharpness due its infinity optical system and high numercial aperture objectives. View product → |
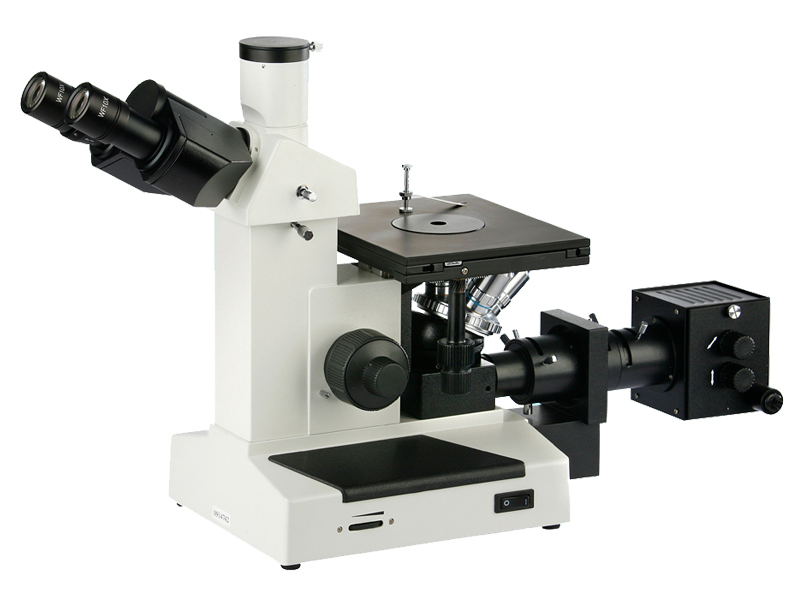 | Metallurgical Microscopes SuXma-Met I; Metallurgical Inverted Microscope Microscope with capability of 1000X magnification with plan achromatic lenses This is basic Inverted Microscope specially designed for routine... View product → |
Frequently asked questions
How can a Pune laboratory verify that a metallurgical microscope is actually available?
Ask the supplier to confirm the physical stock location, complete configuration, serial number or identifiable unit details, and committed dispatch date. A catalogue listing alone does not prove availability.
What should an urgent metallurgical microscope quotation request include?
State your sample material and size, preparation method, required magnification range, reflected-light modes, camera needs, software, delivery deadline, installation location, training, and any calibration or documentation requirements.
How should you compare metallurgical microscopes without choosing by 1000X alone?
Compare objective quality, numerical aperture, working distance, illumination control, stage travel, image resolution, camera performance, ergonomics, and suitability for your samples. Maximum magnification is useful only when the optics and sample preparation support it.
What evidence should arrive with a metallurgical microscope before measurement begins?
Request manuals, configuration records, calibration or verification documents, software details, reference images, installation instructions, and evidence that the system produces usable images on a suitable prepared sample.
How can a laboratory reduce procurement risk before installation and commissioning?
Put the exact configuration, delivery date, installation scope, training, warranty, acceptance criteria, and responsibility for damaged or missing items into the quotation and purchase order.
Related products
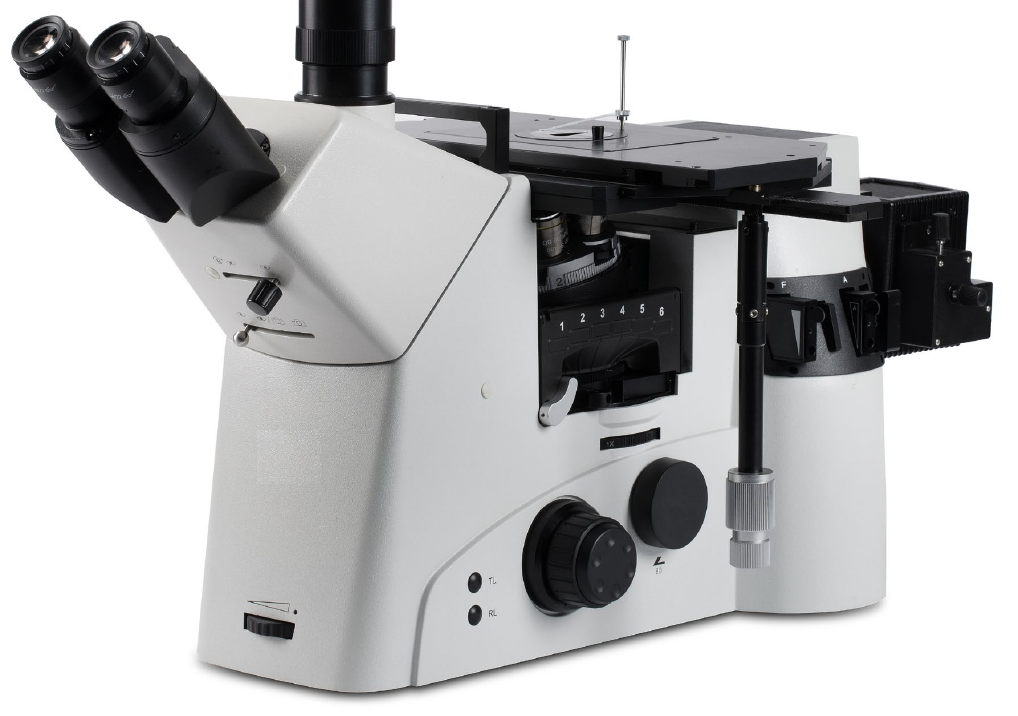 | Metallurgical Microscopes SuXma-Met I IV; Metallurgical Inverted Microscope This is top of the class material microscopes that incorporated semi-apochromat and Apo-chromat objectives. View product → |
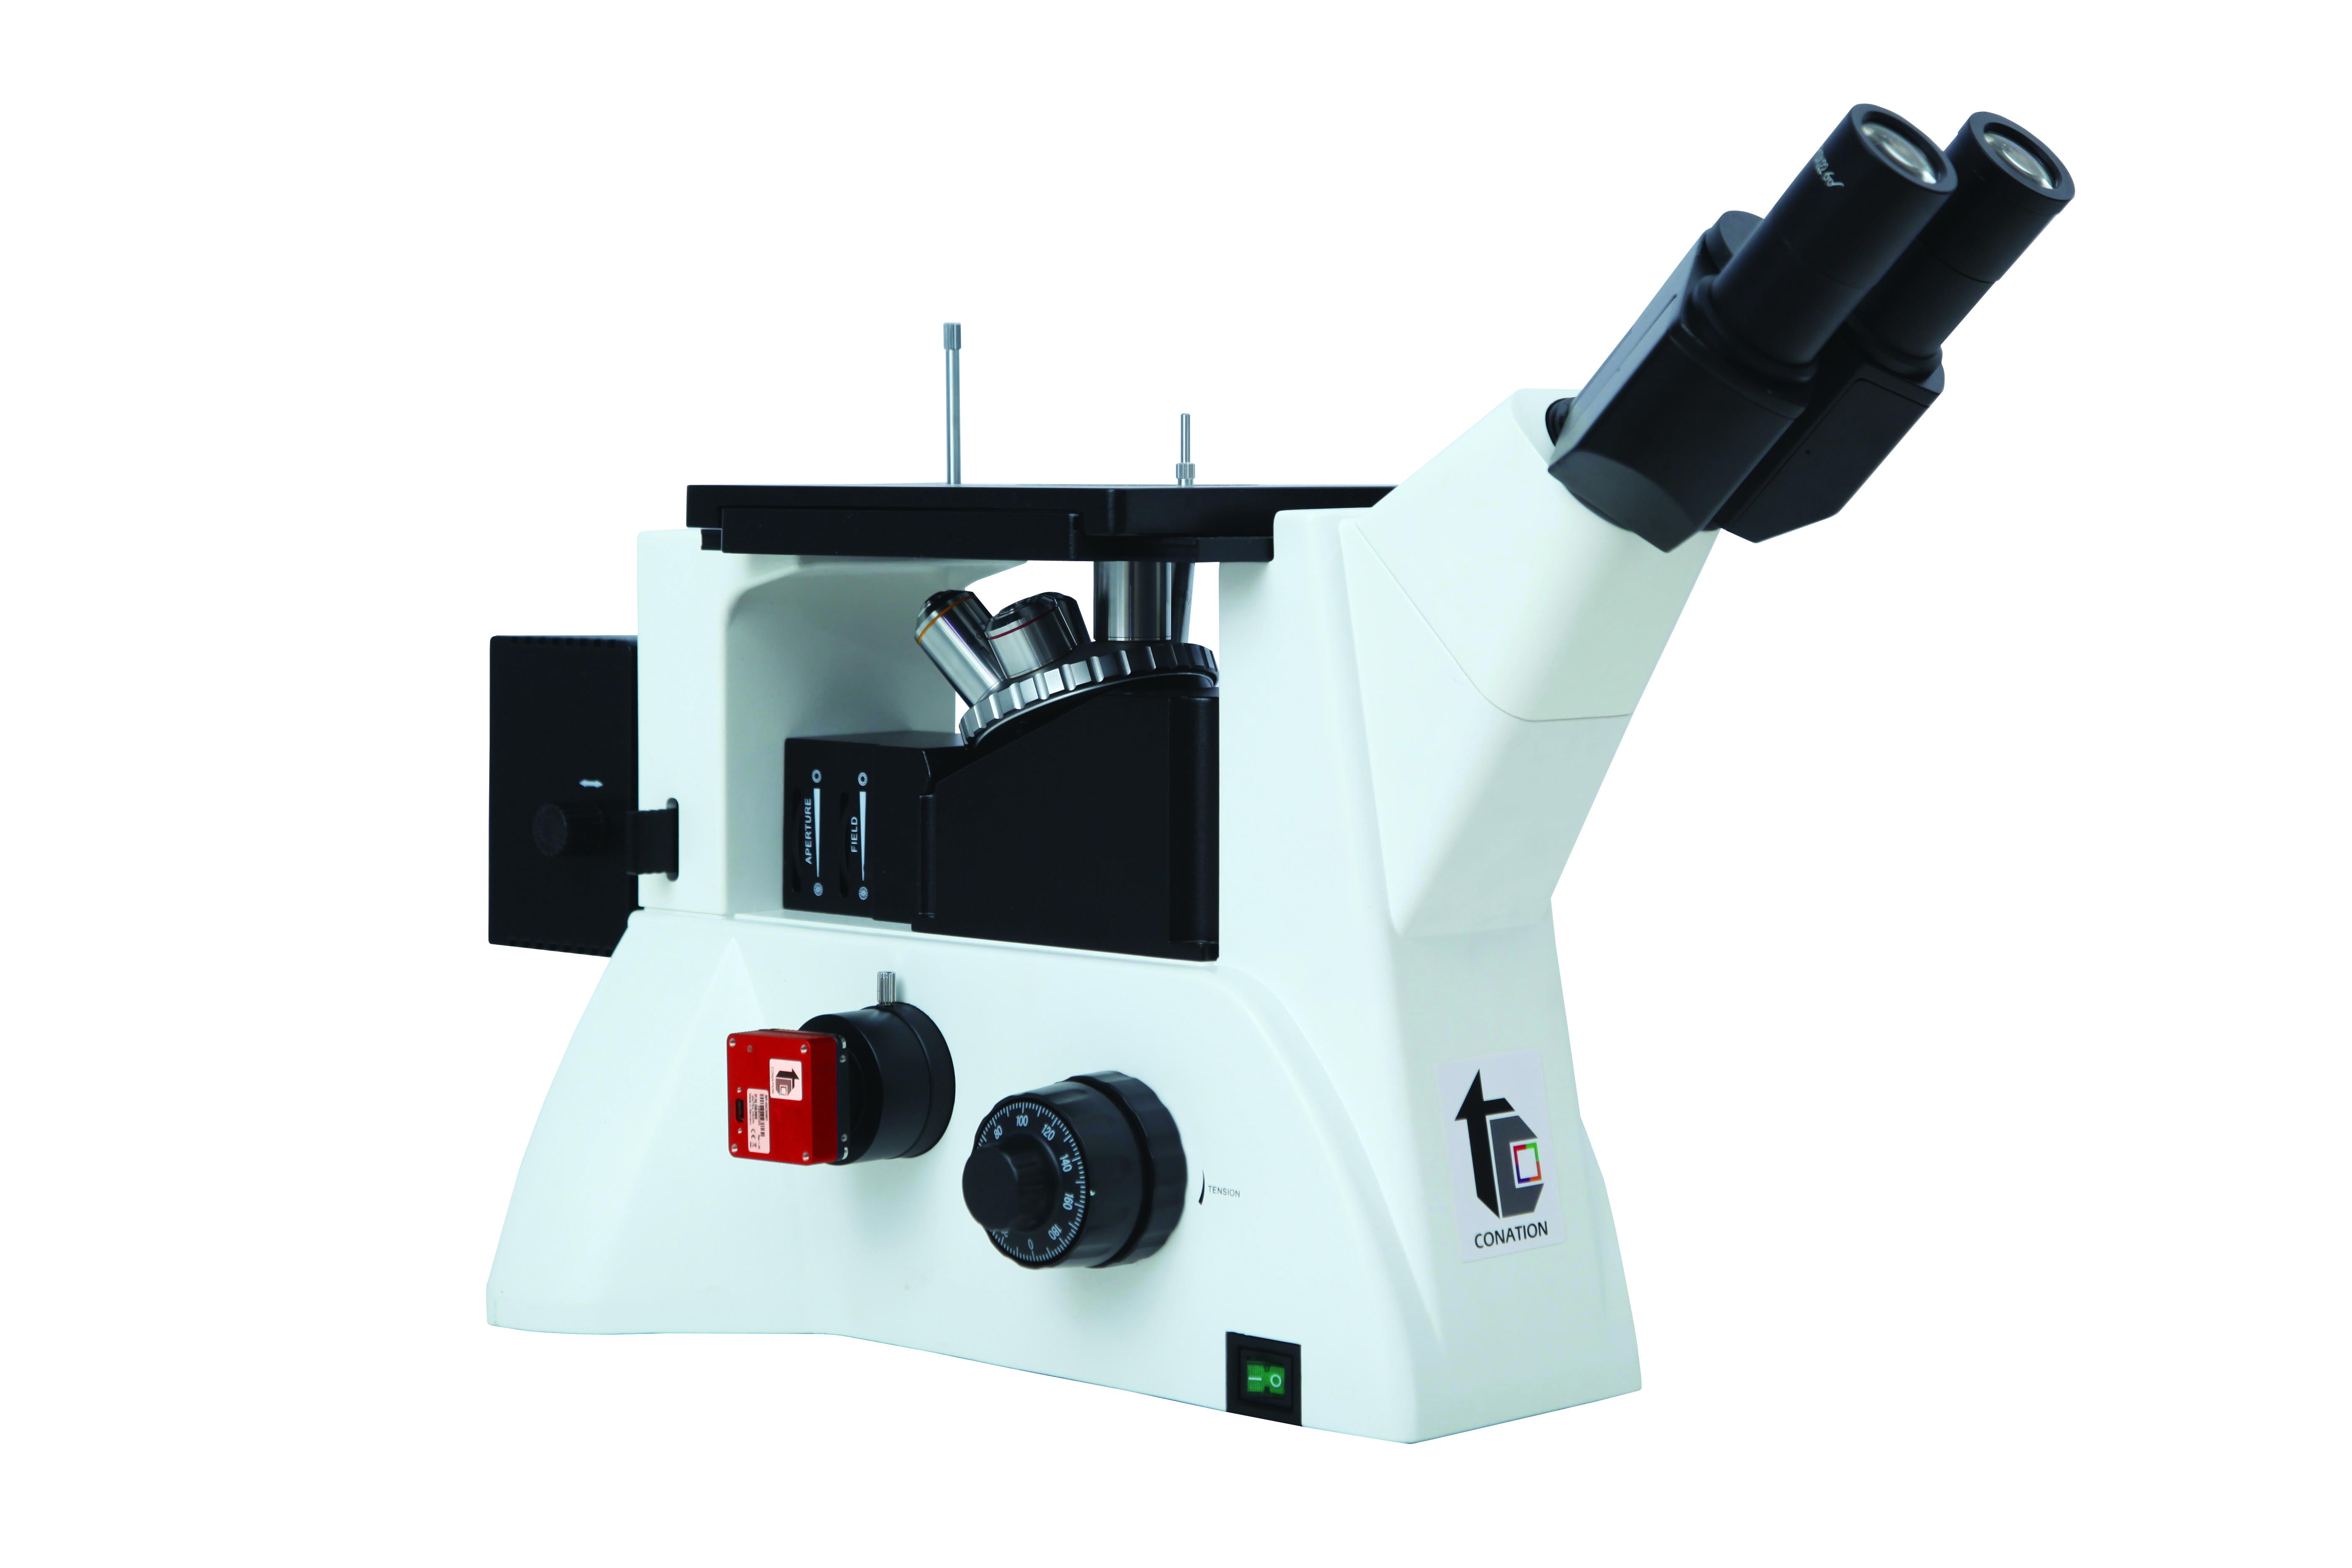 | Metallurgical Microscopes SuXma-Met IB/IBD; Metallurgical Inverted Microscope These microscopes provides superior clarity and sharpness due its infinity optical system and high numercial aperture objectives. View product → |
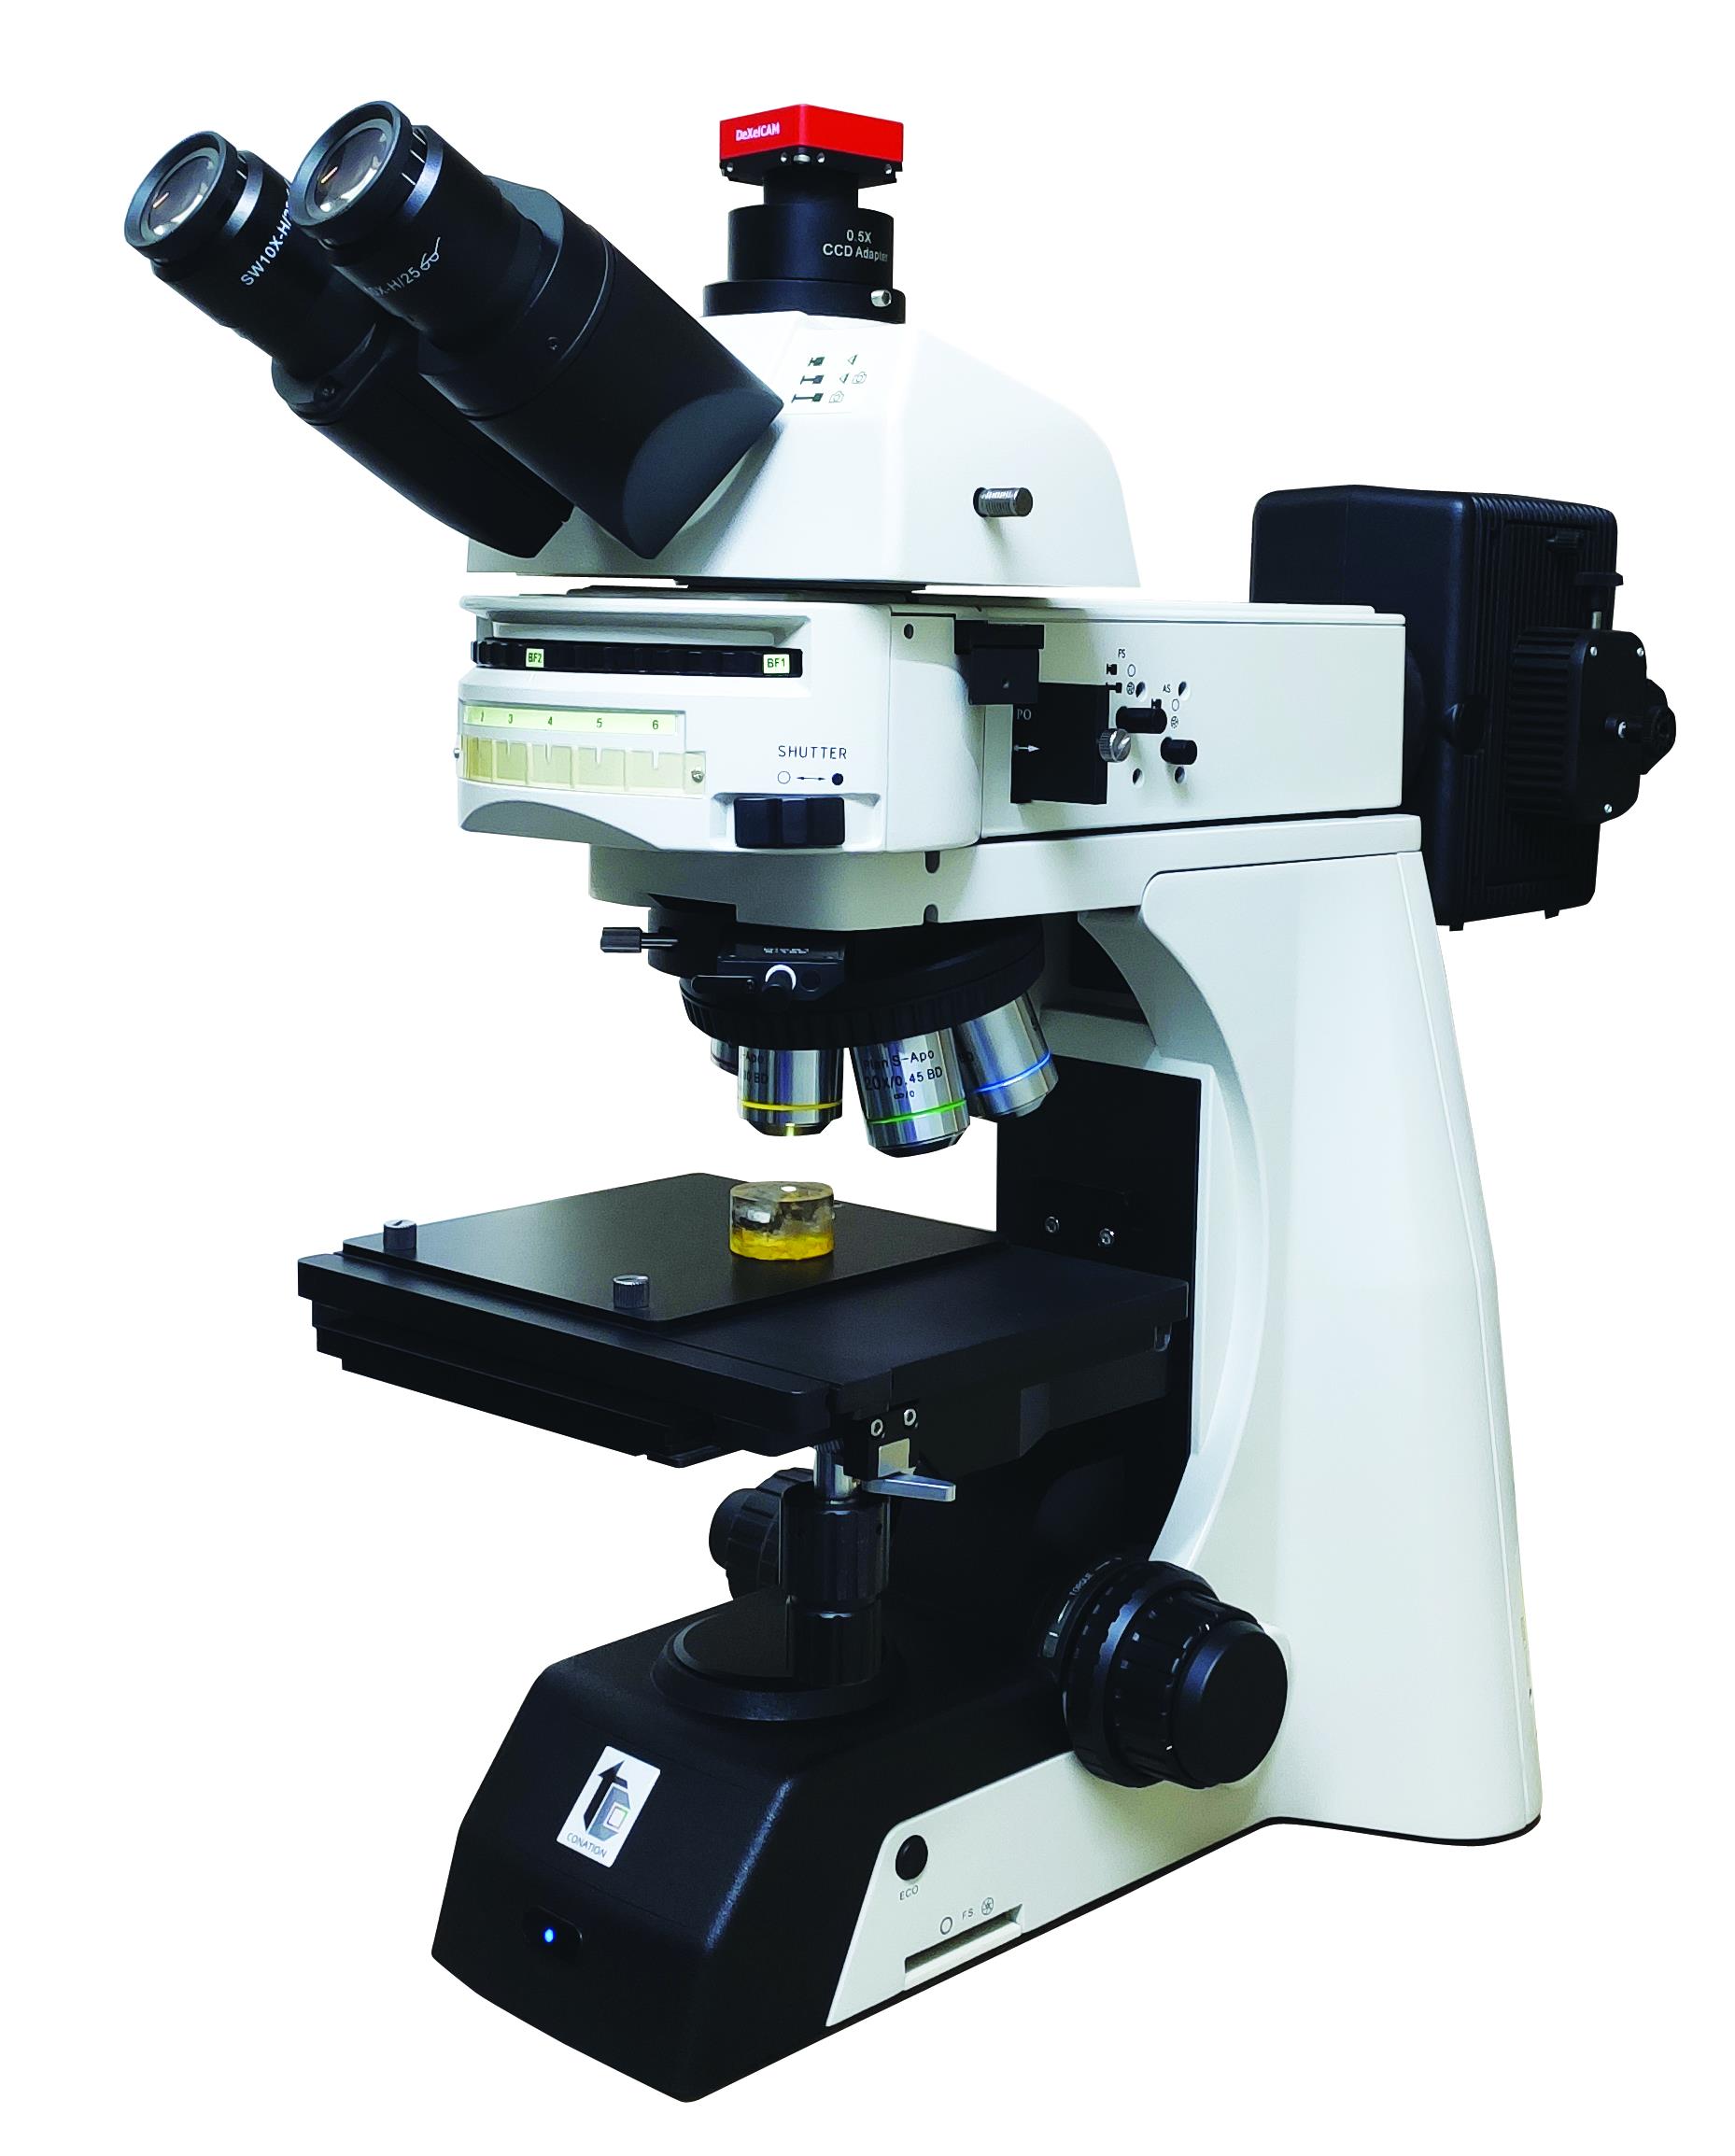 | Metallurgical Microscopes SuXma-Met IV; Metallurgical Upright Microscope SuXma – Met IV are top of the class material microscopes that incorporated semi-apochromat and Apo-chromat objectives. View product → |
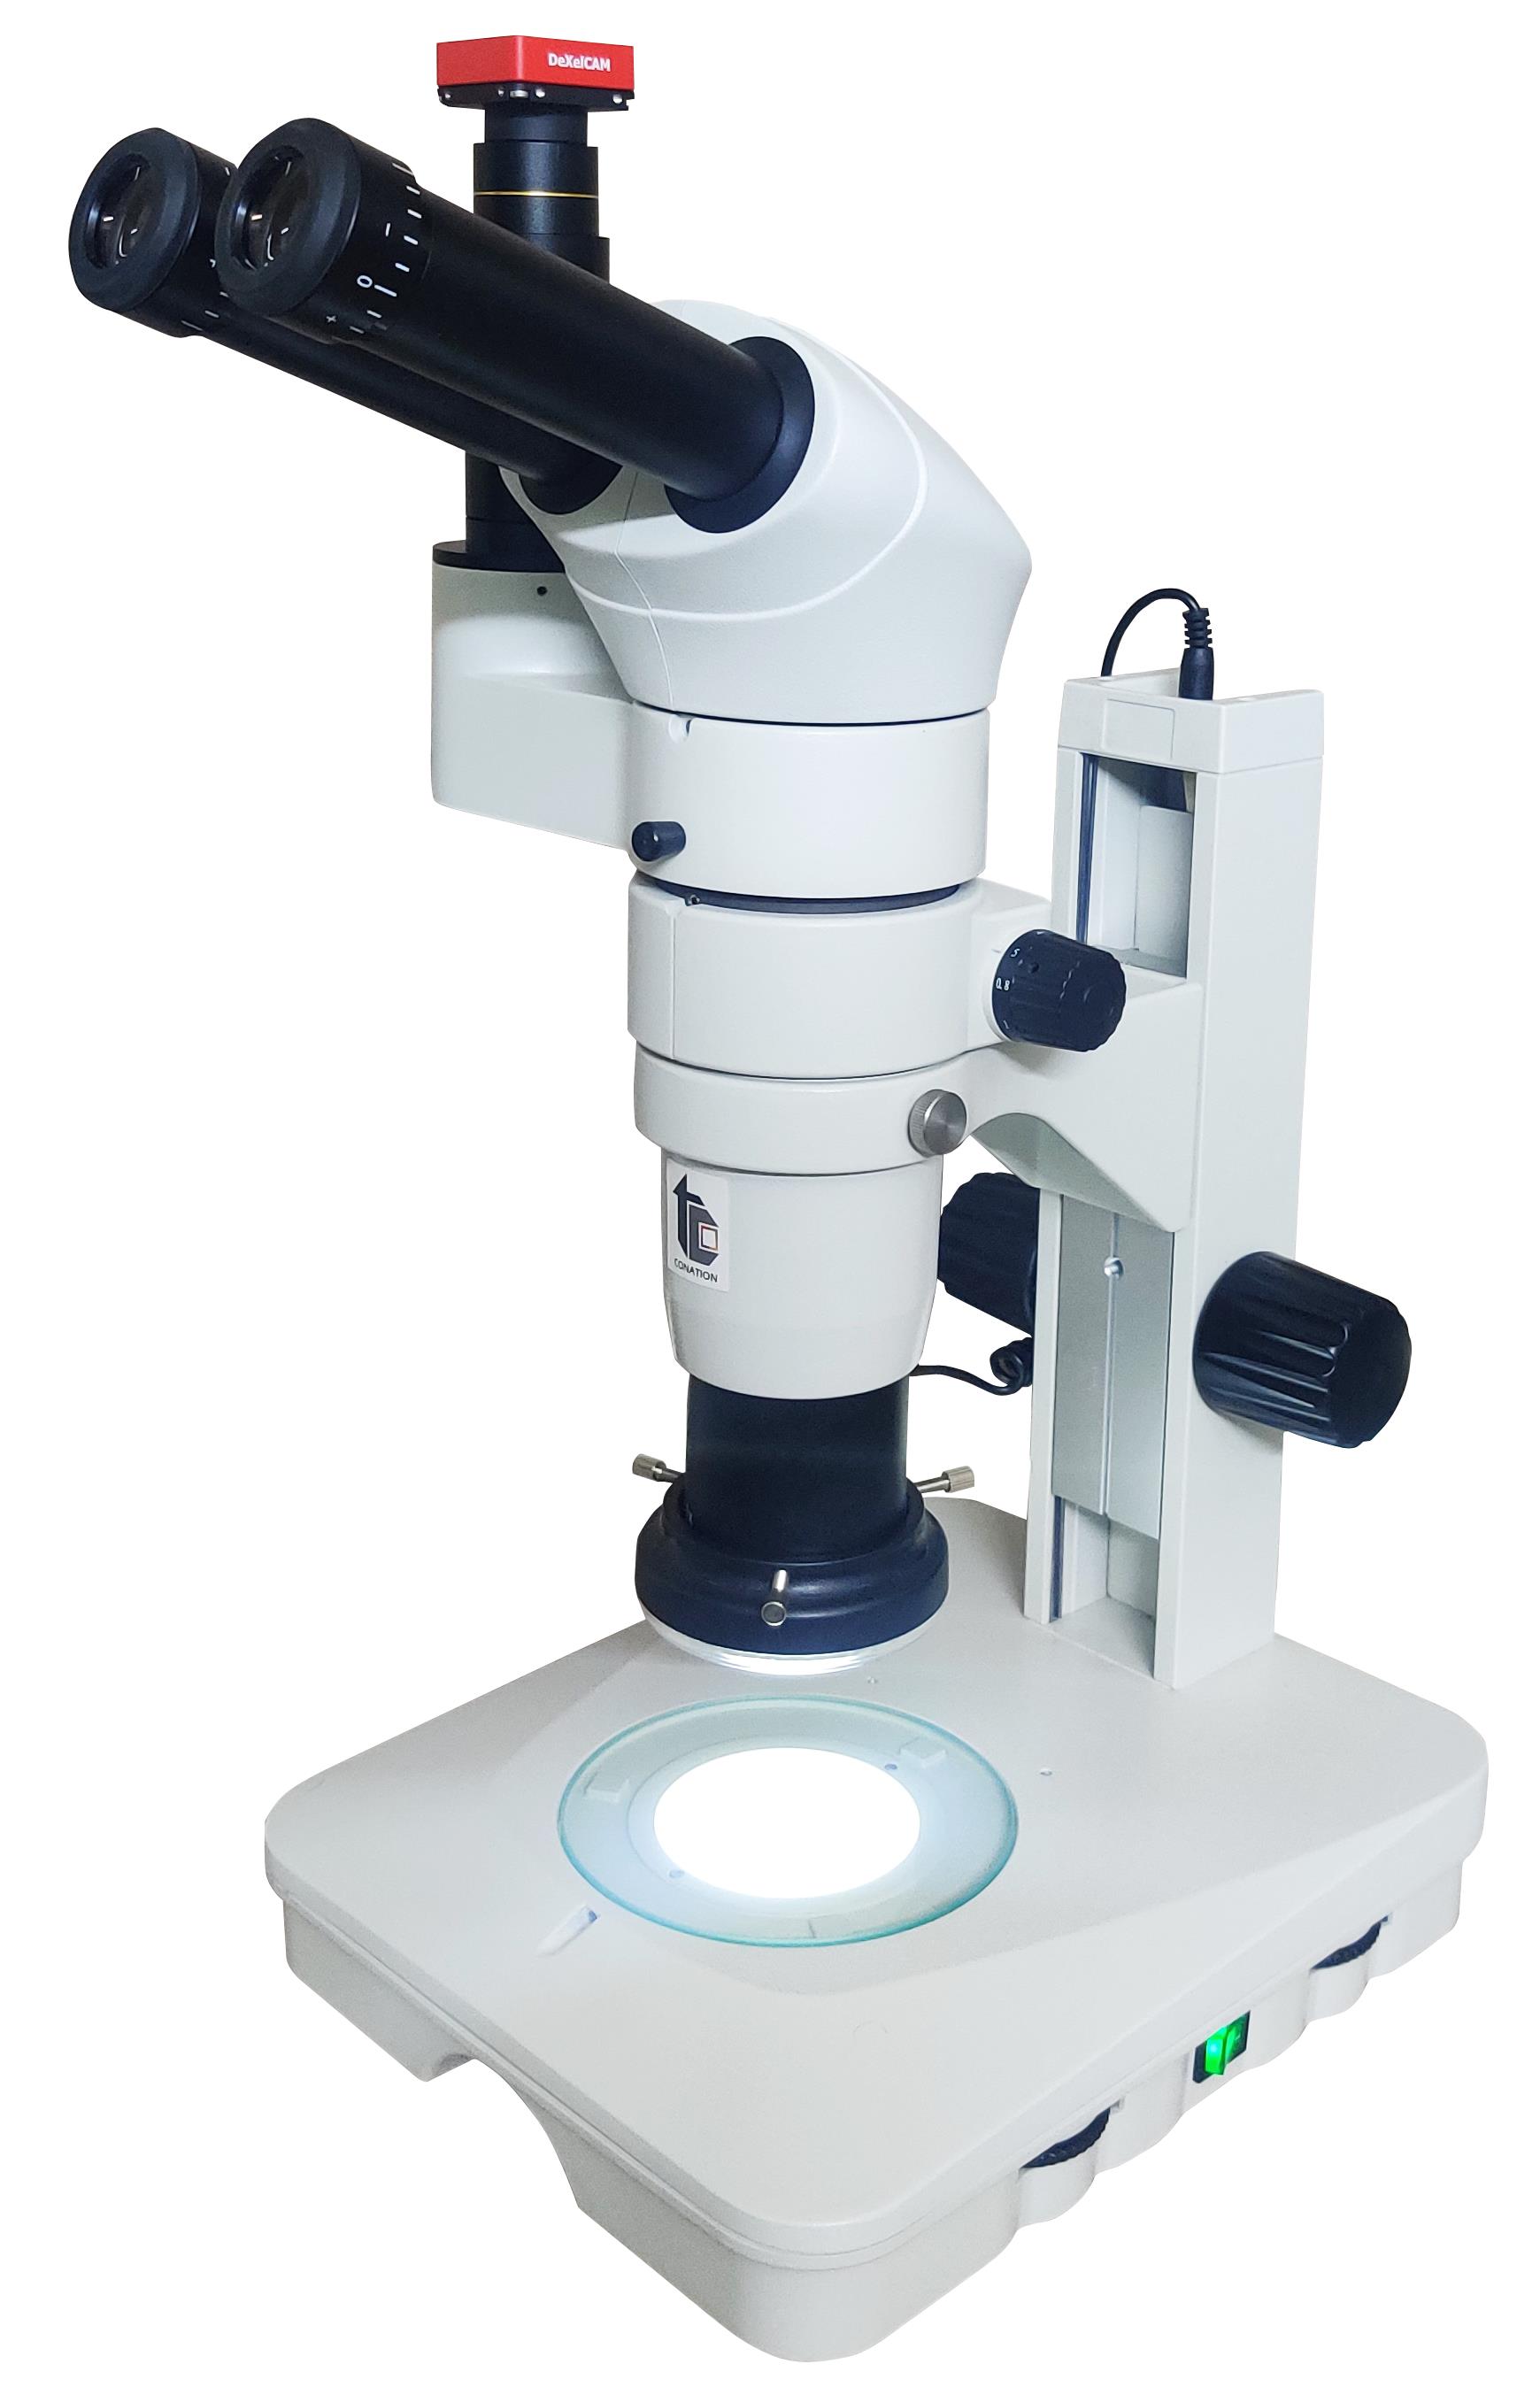 | Stereozoom Microscopes SuXma – SZ Series Conation range of Stereozoom Micrsocpes are with excellent optical systems for analyzing typical macrostructures, surface... View product → |