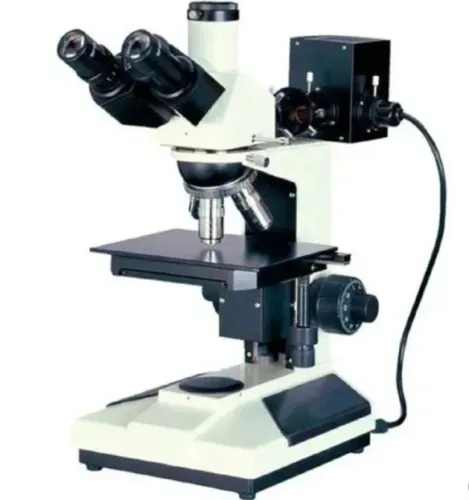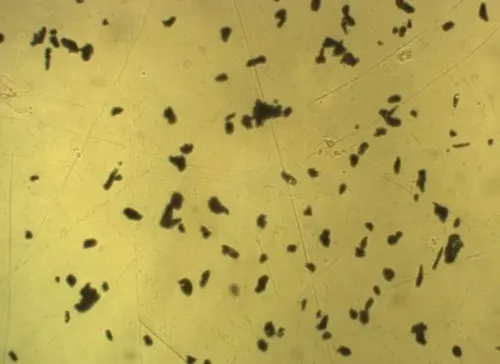

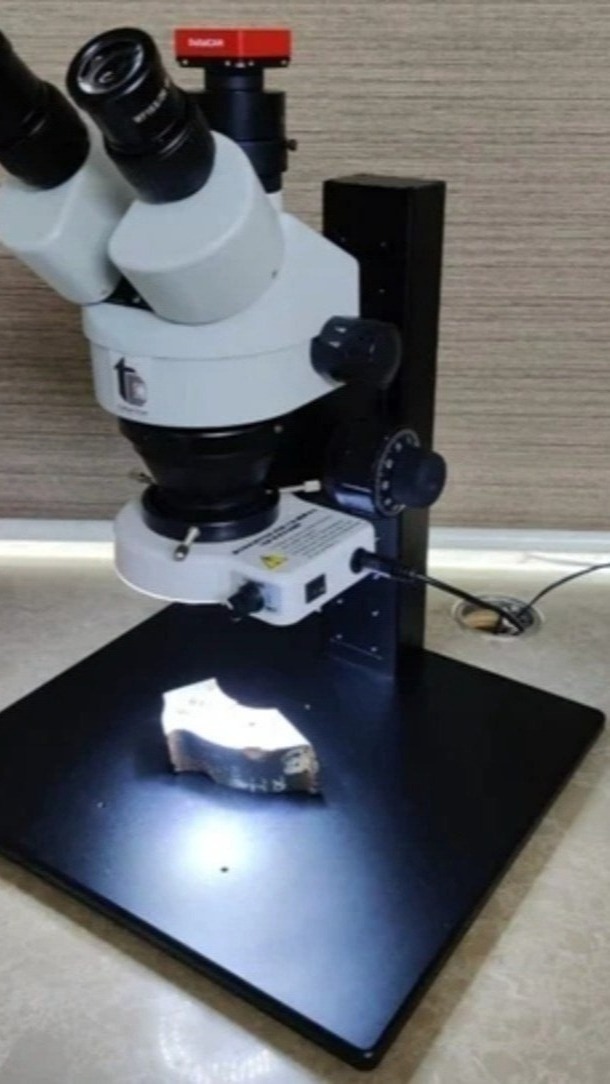
The external appearance of a weld cannot reveal every characteristic that matters to manufacturing quality. Cross-sectional examination can provide important information about weld geometry and penetration, particularly during process development, validation, or investigation. A Weld Penetration Analyzer helps laboratories measure these characteristics from properly prepared weld sections.
Fabrication companies, automotive suppliers, engineering manufacturers, research centres, and testing laboratories in New Delhi can use digital weld evaluation when objective measurements and documented images are required.
The process begins by selecting a representative weld section. The specimen is cut across the relevant area and prepared so the weld profile can be clearly observed. Depending on the material and examination requirement, grinding, polishing, and suitable surface treatment may be necessary.
Preparation quality directly influences measurement quality. If cutting damages the area of interest or polishing leaves heavy scratches, weld boundaries can become difficult to identify. Measurement software cannot reliably compensate for an unclear specimen.
Once the cross-section is prepared, calibrated imaging allows the operator to examine and measure relevant geometric characteristics. The exact parameters depend on the joint design, welding procedure, drawing, customer specification, and inspection objective.
Digital analysis can be useful for:
Welding procedure development
Production-process validation
Comparison of welding parameters
Supplier quality evaluation
Failure investigations
Research and development
Training
Customer documentation
One major advantage is traceability. Instead of recording only a handwritten dimension, the laboratory can retain the weld image together with measurement information. This makes later review and comparison easier.
Software functionality should still be evaluated carefully. More measurement tools do not automatically create a better system. Laboratories should identify which weld dimensions they regularly need to evaluate and determine whether the software makes those measurements straightforward.
Image quality is equally important. Clear boundaries allow the operator to place measurement points more confidently. Appropriate optics, illumination, calibration, and specimen preparation should therefore be considered together.
For laboratories comparing systems, representative sample testing is valuable. A demonstration using the company's own weld sections can reveal how easily the system handles actual joint geometries and material combinations.
New Delhi manufacturers are connected to major engineering and automotive clusters throughout Gurugram, Faridabad, Manesar, Noida, and Greater Noida. Companies supplying welded components into these markets may require consistent cross-sectional records for internal process control or customer requirements.
Conation Technologies Pvt. Ltd. provides laboratory and microscopy solutions associated with weld and material evaluation. Buyers should discuss their typical joint types, specimen dimensions, required measurements, imaging needs, daily workload, and reporting expectations before finalizing a configuration.
A weld penetration analyzer is most useful when it becomes part of a controlled process extending from specimen selection and preparation to calibrated measurement and documentation. That complete workflow helps convert a prepared weld section into meaningful quality information.