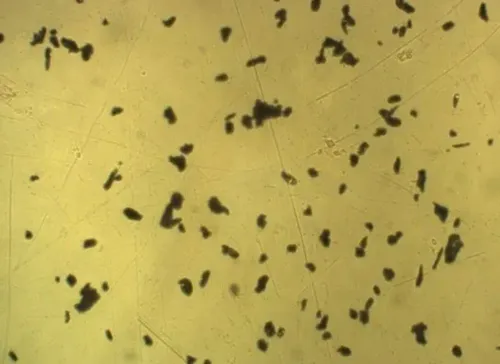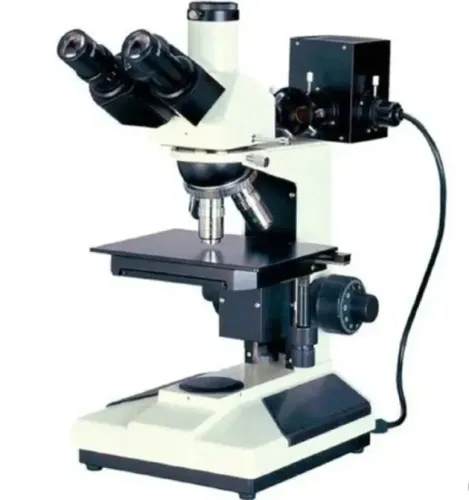

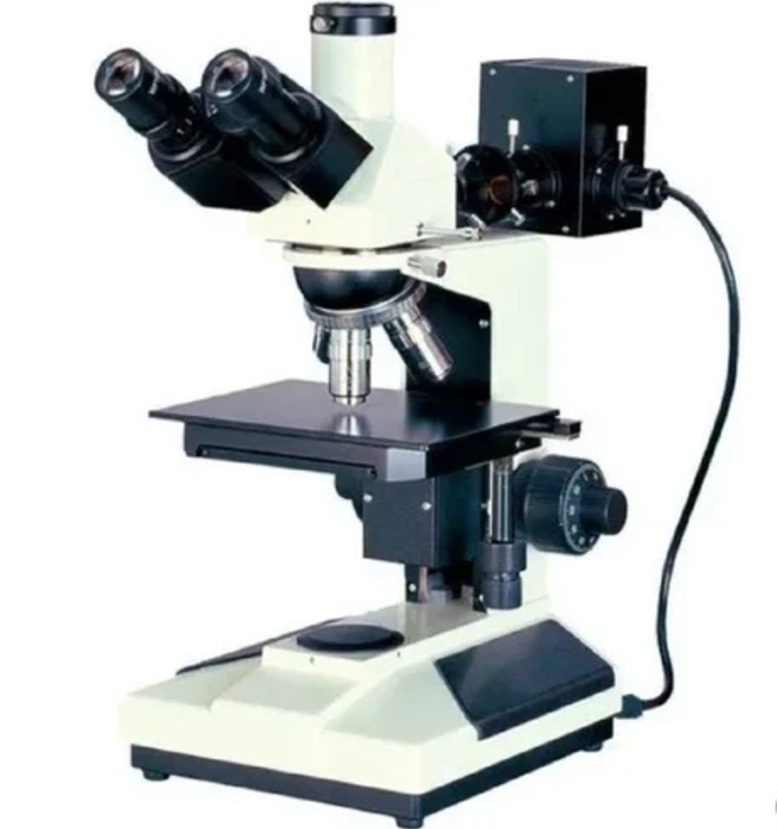
A microscope can only reveal what has been successfully preserved and exposed on the specimen surface. Poor cutting, mounting, grinding, or polishing can introduce scratches, deformation, edge rounding, pull-out, or other artefacts that interfere with interpretation. Reliable Metallurgical Sample Preparation is therefore essential before microscopic examination.
For metallography laboratories, manufacturers, research centres, foundries, automotive suppliers, and engineering companies in New Delhi, several preparation mistakes are worth avoiding.
1. Cutting too aggressively
Sectioning is not simply about removing a piece of material. Excessive heat or mechanical damage during cutting can alter the area near the surface. Cutting parameters and consumables should suit the material and specimen dimensions.
2. Choosing the wrong specimen orientation
The sample should expose the area that actually answers the investigation question. Incorrect orientation can lead to unnecessary material removal or examination of an unrepresentative plane.
3. Skipping intermediate grinding stages
Each grinding stage should remove damage produced by the previous stage. Jumping directly from coarse preparation to fine polishing can leave scratches and deformation that remain visible during microscopy.
4. Applying excessive polishing pressure
Higher force does not necessarily create a better finish. Depending on the material, excessive pressure can contribute to relief, rounding, deformation, or pull-out.
5. Using identical preparation parameters for every material
Different metals and alloys respond differently during preparation. A procedure suitable for hardened steel may not be appropriate for a softer alloy or coated specimen.
6. Ignoring specimen cleanliness between stages
Abrasive particles carried from one preparation stage to another can create new scratches. Cleaning the specimen and equipment between stages helps reduce cross-contamination.
7. Inspecting only after final polishing
Operators should examine the specimen throughout the preparation process. Identifying deep scratches or preparation defects early can prevent unnecessary repetition of later stages.
8. Assuming automation automatically guarantees good preparation
Automatic preparation can improve consistency, particularly in laboratories processing many specimens. However, the machine reproduces the selected parameters. An unsuitable method can therefore be repeated very consistently.
The laboratory should develop and validate appropriate preparation procedures before relying on automated cycles.
Consumables also influence results. Abrasives, polishing media, lubricants, mounting materials, and cutting wheels should be selected according to the specimen and analysis objective. Cost alone should not determine these choices because preparation quality directly affects the information visible during microscopy.
New Delhi laboratories handling samples from manufacturing facilities across Delhi NCR may process a wide variety of materials. Establishing documented methods for common material groups can improve consistency between operators and shifts.
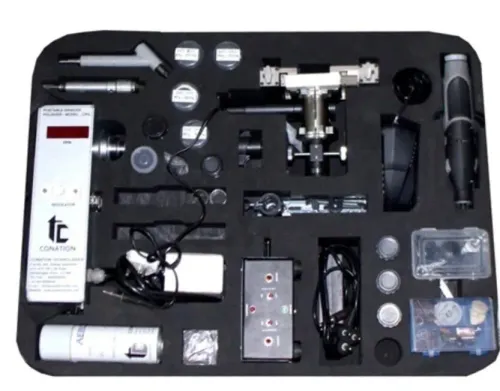
Conation Technologies Pvt. Ltd. provides laboratory equipment relevant to metallographic preparation and material examination. When planning a preparation setup, laboratories should consider specimen sizes, materials, daily sample volume, desired surface quality, operator requirements, and downstream analysis methods.
Good metallurgical preparation does not add features to the material. Its purpose is to expose the true structure with as little preparation-induced distortion as possible. When that objective guides each stage, subsequent microscopic examination becomes clearer and more dependable.