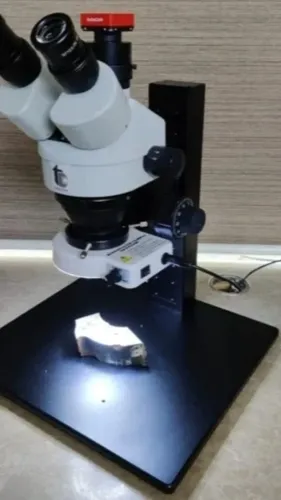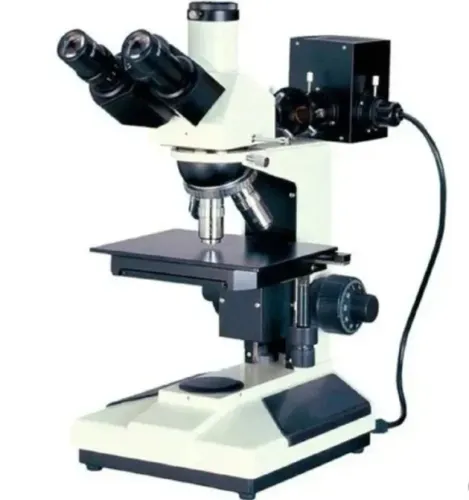

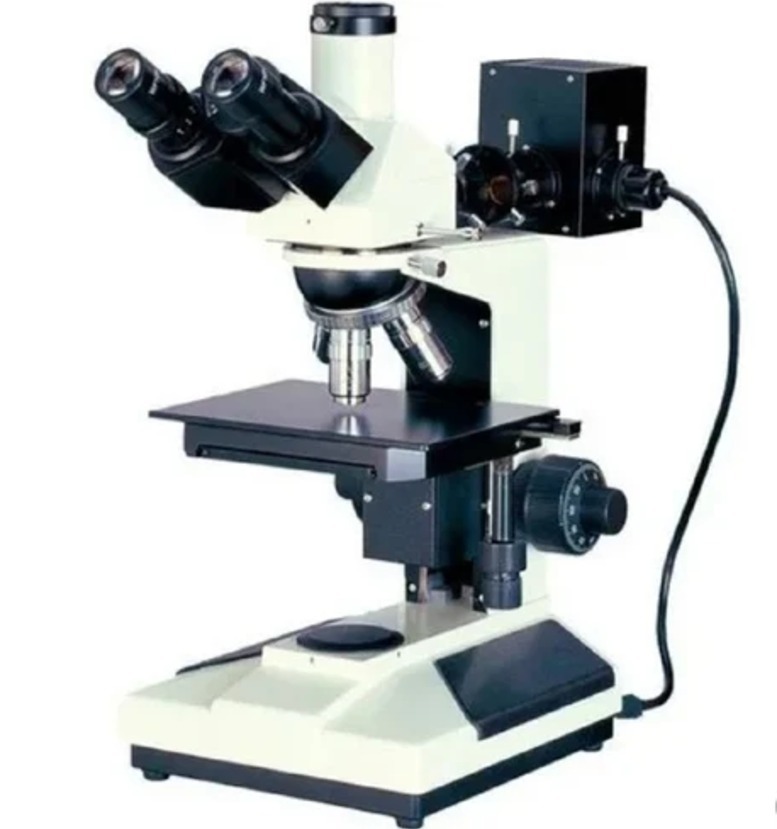
Metallurgical laboratories rely on microscopy to examine structures and surface characteristics that cannot be evaluated through ordinary visual inspection. Choosing suitable Metallurgical Microscopes requires careful consideration of specimen types, magnification needs, illumination, imaging, measurement requirements, and the laboratory's daily workload.
For manufacturing companies, research centres, educational institutions, foundries, heat-treatment facilities, and quality laboratories in New Delhi, the correct configuration depends heavily on the work being performed.
The first step is to define the specimens. Laboratories examining prepared metal samples may have different stage and optical requirements from facilities studying larger components, coatings, weld sections, or specialized materials.
Magnification should also be selected according to the features that need to be observed. Higher magnification is not automatically better. The system should provide suitable image quality across the magnification range used routinely.
Illumination is another major factor. Metallurgical specimens are typically opaque, so reflected-light techniques are commonly important. Depending on the application, additional observation capabilities may also be relevant.
Digital imaging has become increasingly useful because laboratories often need to document findings rather than simply observe them. A camera and compatible software can allow images to be stored, compared, annotated, measured, and incorporated into reports.
Before purchasing a microscope, consider:
Common specimen materials and dimensions.
Required magnification range.
Optical quality.
Illumination requirements.
Stage size and movement.
Camera requirements.
Image-analysis needs.
Measurement and calibration capability.
Ergonomics for routine users.
Future laboratory applications.
The choice between upright and inverted configurations can also influence workflow. The most appropriate arrangement depends on sample dimensions, preparation practices, and the type of examination routinely performed.
Sample preparation should be evaluated alongside microscopy. Even high-quality optics will struggle to provide useful images if the specimen contains heavy scratches, deformation, staining, or preparation artefacts.
Laboratories planning digital measurements should also review software usability. Operators should be able to capture images and perform required measurements without unnecessarily complicated procedures. If several people will use the system, standardized methods and calibration controls become particularly valuable.
For New Delhi laboratories supporting manufacturing operations across Faridabad, Gurugram, Noida, Greater Noida, and Manesar, versatility may be important. One microscope may need to support routine quality control, failure investigation, weld examination, and material-development activities.
Conation Technologies Pvt. Ltd. provides microscopy and material-analysis solutions for industrial laboratory applications. Buyers can make a stronger selection by bringing representative prepared specimens to a demonstration and evaluating the complete workflow from sample placement through imaging and reporting.
A metallurgical microscope should be selected as a working laboratory tool rather than only as an optical specification. Clear imaging, suitable sample handling, practical software, dependable measurement, and comfortable operation all contribute to long-term usefulness.