
Conventional hardness testing is not suitable for every component or material feature. When the test area is very small, laboratories may need to evaluate a coating, localized microstructure, hardened layer, weld region, or specific point within a prepared specimen. A Microvickers Hardness Tester provides a practical method for such localized hardness measurements.
This type of testing can be useful for heat-treatment facilities, automotive component manufacturers, metal processors, research laboratories, educational institutes, and engineering companies in New Delhi and surrounding Delhi NCR industrial regions.
The method uses a diamond indenter applied under a controlled test load. After indentation, the resulting impression is measured optically and used to determine the hardness value.
Because the indentation is small, surface condition becomes extremely important. A specimen containing heavy scratches, deformation, or poor polishing can make the indentation boundaries difficult to identify. Proper metallographic preparation should therefore be considered an integral part of the testing process.
Microhardness testing can be useful for several applications, including:
Case-depth evaluation
Small precision components
Thin material sections
Coatings
Heat-treatment studies
Weld-related investigations
Microstructural regions
Research and material development
The exact test procedure should reflect the material, applicable method, and purpose of the measurement.
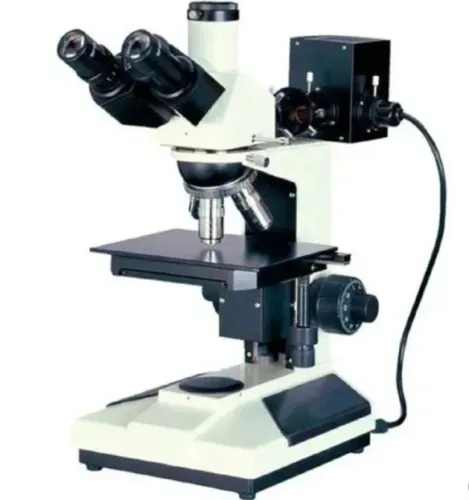
When evaluating equipment, laboratories should pay close attention to the optical system. The operator must be able to locate the required test position and observe the indentation clearly.
Stage movement is another important consideration. A laboratory performing individual measurements may be comfortable with manual positioning. Facilities performing repeated hardness traverses may benefit from motorized movement and programmable measurement sequences.
Data management also matters. If hardness measurements are part of production quality records, the ability to save test information and produce consistent documentation can improve traceability.
Buyers should evaluate the complete workflow rather than focusing on load range alone. How quickly can an operator position a specimen? How easy is it to select the test point? Can the indentation be measured consistently? How are results stored? Can repeated measurements be organized efficiently?
For New Delhi businesses serving customers throughout Delhi, Haryana, Uttar Pradesh, and other manufacturing regions, throughput should influence the level of automation selected. A highly automated configuration may make sense for repetitive production testing, while a simpler system may be more practical for occasional laboratory analysis.
Calibration and support should also form part of the buying decision. A precision instrument needs appropriate verification and maintenance throughout its working life.
Conation Technologies Pvt. Ltd. provides material-testing and laboratory solutions relevant to microhardness applications. Testing representative specimens during equipment evaluation can help users understand whether the optical quality, positioning, measurement process, and software suit their routine work.
The right microhardness system should provide more than individual hardness numbers. It should help the laboratory obtain repeatable localized measurements and maintain records that support material evaluation, process verification, and quality investigations.