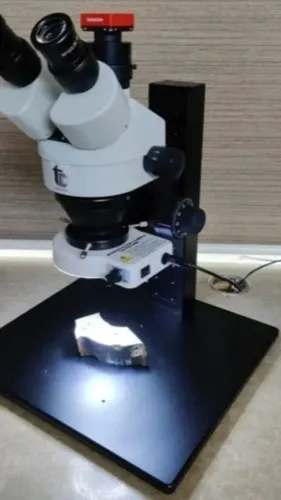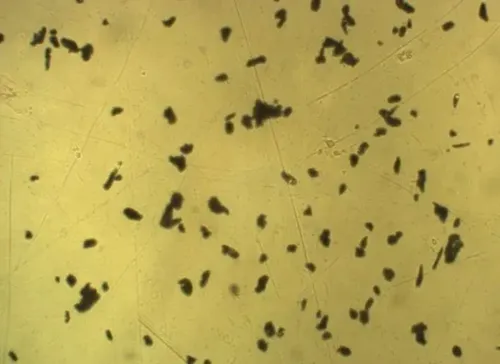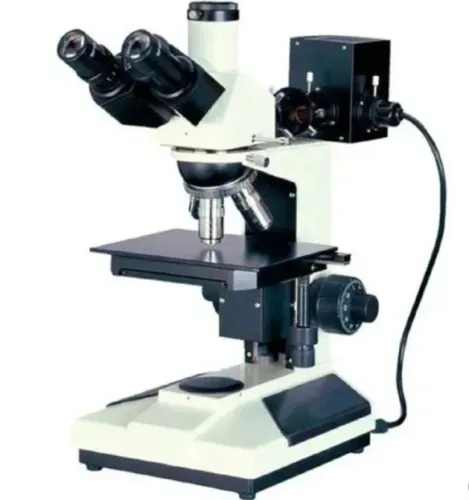

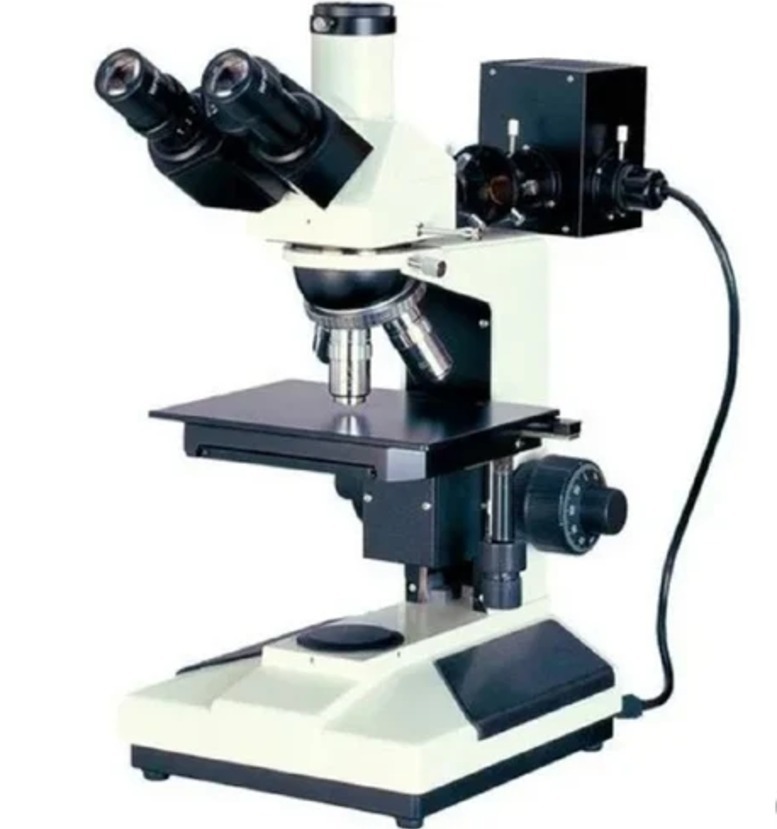
Modern metallography increasingly involves more than viewing a specimen through microscope eyepieces. Laboratories often need to capture images, perform measurements, compare microstructures, document observations, and generate records that can be reviewed later. A Metallography Image Analyzer brings imaging and software-based evaluation into this workflow.
For quality laboratories, automotive suppliers, foundries, engineering manufacturers, research institutions, and metal-processing companies in New Delhi, the usefulness of such a system depends on how closely its capabilities match routine analysis requirements.
The starting point should be the laboratory's actual applications. Some facilities primarily require image capture and basic dimensional measurements. Others may need more specialized quantitative analysis or repeatable evaluation of particular metallographic features.
A typical digital setup combines suitable microscopy, a camera, calibrated imaging, and analysis software. The quality of the final measurement depends on all these elements, as well as on specimen preparation.
Before choosing a system, identify which tasks will be performed most frequently. These may include capturing microstructure images, performing dimensional measurements, comparing specimens, documenting weld sections, evaluating selected material features, or creating technical reports.
Software usability deserves close attention. A long feature list can look impressive, but operators need functions that are practical during routine work. Frequently used measurements should be accessible without complicated sequences.
Calibration is essential when images are used for dimensional evaluation. Measurements should correspond correctly with the microscope magnification and imaging configuration being used. Laboratories should understand how calibration is established, verified, and maintained.
Image quality is another important consideration. Camera resolution alone does not determine whether the system will produce useful metallographic images. Microscope optics, illumination, specimen preparation, camera settings, and software processing all influence the result.
Data organization can become increasingly important as the laboratory accumulates hundreds or thousands of images. A clear system for naming, storing, retrieving, and associating images with samples helps maintain traceability.
When comparing systems, laboratories should examine:
Compatibility with required microscopes
Camera and imaging performance
Measurement tools
Calibration workflow
Analysis functions
Report generation
Image storage
Ease of method creation
Operator usability
Export options
Training and technical support
New Delhi laboratories may support manufacturing operations across the broader NCR region, including Gurugram, Faridabad, Noida, Greater Noida, and Manesar. This can create varied sample requirements, making flexible imaging and analysis particularly useful.
A demonstration should ideally use specimens prepared by the laboratory itself. This provides a realistic view of image quality and helps determine whether the software can perform the measurements required in day-to-day work.
Conation Technologies Pvt. Ltd. provides microscopy and material-analysis solutions for industrial laboratories. Buyers should evaluate a metallography image analyzer as part of the complete workflow, including sample preparation, microscopy, imaging, measurement, and reporting.
When these elements work together effectively, digital metallography can improve documentation and make material-analysis results easier to measure, compare, communicate, and review.