
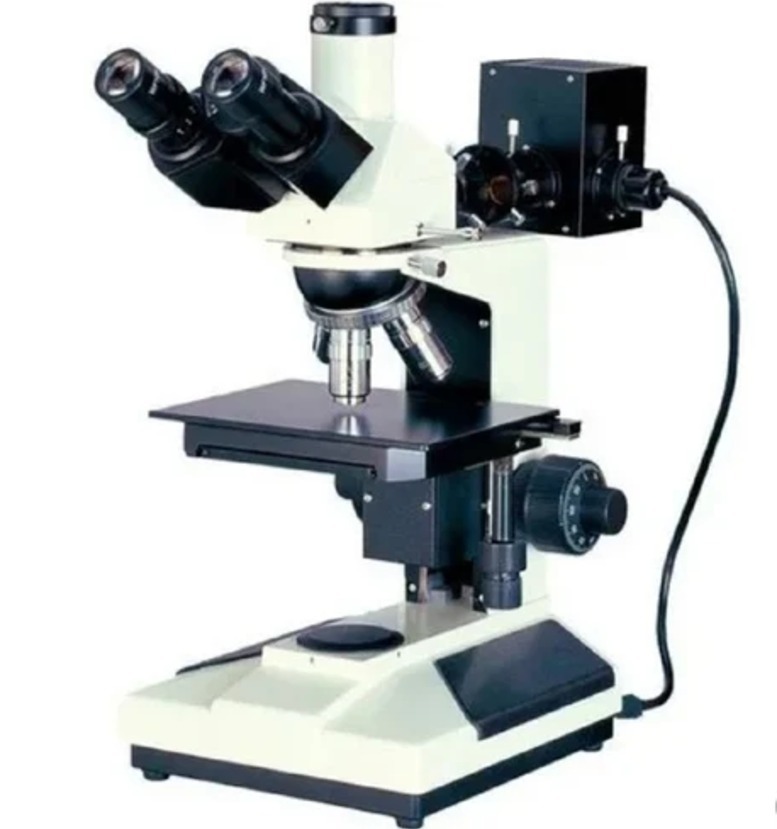
Microhardness testing is valuable when laboratories need to measure hardness within very small or precisely defined areas. Applications can include coatings, case-hardened layers, individual microstructural regions, small components, weld-related areas, and hardness traverses. Choosing a Digital Microhardness Tester should therefore begin with the specimens and testing workload rather than with a list of instrument features.
For laboratories in New Delhi, the first consideration is the required test application. A heat-treatment facility performing repeated case-depth evaluations may need a different configuration from an educational laboratory carrying out occasional demonstrations.
Sample dimensions also matter. Laboratories should confirm whether their typical specimens can be positioned comfortably and whether the stage provides suitable movement for the required measurement pattern.
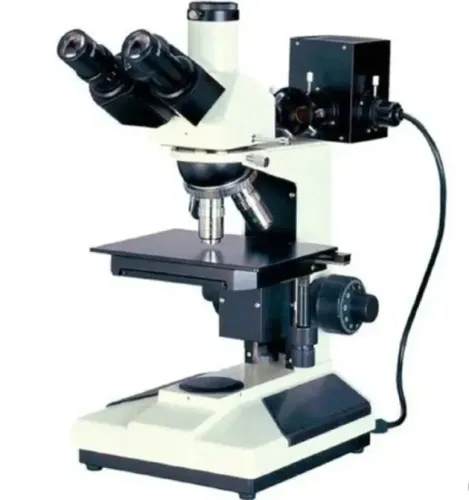
Optical quality is particularly important because microhardness indentations can be very small. The operator must be able to identify indentation boundaries clearly enough for reliable measurement. Digital measurement tools can simplify this process, but good specimen preparation remains essential.
Before purchasing a system, evaluate:
Required test-load range.
Typical specimen dimensions.
Optical magnification requirements.
Manual or automatic measurement needs.
Stage movement and positioning.
Frequency of hardness traverses.
Data storage requirements.
Report-generation capability.
Calibration procedures.
Service and application support.
Automation should be selected according to workload. A laboratory performing occasional individual measurements may not require extensive automation. A facility performing dozens of indentations across multiple specimens can benefit considerably from programmable testing and measurement functions.
Sample preparation is another critical consideration. A poorly prepared surface can make indentation boundaries difficult to distinguish. Sectioning, mounting, grinding, and polishing should therefore be controlled so the finished surface is suitable for measurement.
This is particularly relevant when the tester forms part of a broader metallography laboratory. Instead of evaluating the hardness tester independently, laboratories should consider how specimens will move through preparation, microscopic examination, hardness testing, and documentation.
Repeatability is also influenced by operator workflow. Digital systems can reduce some manual steps, but laboratories still need consistent specimen preparation, test parameters, calibration, and result review.
For organizations in New Delhi serving automotive, engineering, heat-treatment, research, and metal-processing sectors across Delhi NCR, testing volume can be an important investment consideration. A system that saves several minutes per specimen may provide meaningful workflow benefits when hundreds of measurements are performed regularly.
Conation Technologies Pvt. Ltd. supplies laboratory and material-analysis solutions applicable to microhardness testing. Buyers can obtain a more meaningful evaluation by testing representative specimens and reviewing the complete operating sequence rather than comparing specifications alone.
A suitable digital microhardness tester should provide the required measurement capability while remaining practical for routine operators. When the instrument, specimen preparation process, testing method, and documentation workflow are aligned, hardness data becomes easier to reproduce, review, and use for material-quality decisions.