
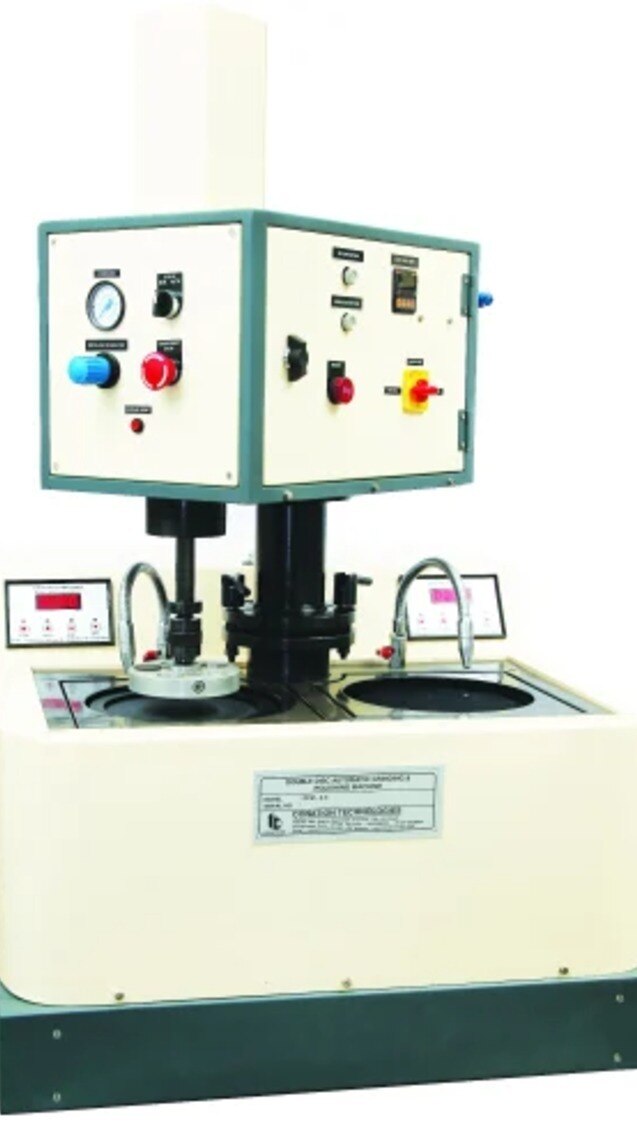
Polishing is not automatically the right first step for particle analysis: extraction and filtration often measure contamination more directly, while cross-sectional examination needs a controlled metallographic surface. By separating those objectives, comparing the real labour and quality costs, and qualifying the preparation method, you can choose between manual work and automation without creating or losing particles during preparation.
Key takeaways
- Define whether you are measuring removable contamination or material microstructure.
- Use rinsing and filtration for surface-particle counts; do not polish the component.
- Compare labour, consumables, throughput and repeatability across the full batch.
- Qualify the preparation surface and document every step before trusting particle results.
Define the particle-analysis objective before choosing a preparation method
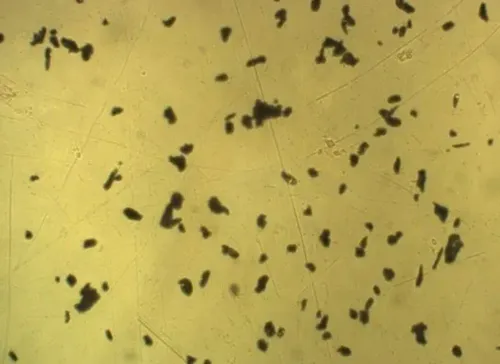
Decide what population you need to measure before choosing particle analysis sample preparation. If the objective is removable contamination on a component surface, rinse, flush, agitate or sonicate the component, collect the suspension on a membrane or equivalent filter, and count or classify the captured particles. Do not polish it.
| Objective | Preparation | Result represents |
|---|---|---|
| Component cleanliness | Controlled extraction and filtration | Removable surface particles |
| Cross-sectional metallography | Sectioning, mounting, grinding and polishing | Particles, inclusions or defects exposed inside the material |
Extraction pressure, fluid, agitation and ultrasonic energy change recovery. Aggressive energy can break agglomerates or damage fragile particles, shifting the particle-size distribution. Two results are not comparable unless their extraction conditions, filtration media, handling and drying procedures match.
Choose polishing when you need particle morphology, inclusions, embedded debris or a defect examined in a sectioned component. Sectioning can cut particles; polishing can pull them out or smear soft inclusions, and a two-dimensional section does not directly represent three-dimensional size.
That is why an automatic polishing machine comparison belongs after the measurement objective is defined.
For cleanliness testing, control every possible source of background:
- Use clean containers, rinse bottles, gloves, filters and work surfaces.
- Record the extraction fluid, agitation or ultrasonic settings, filter ID and drying method.
- Run a blank through the complete procedure and compare its particle count and size distribution with the sample.
- Treat polishing cloths, slurry and rinse water as contamination risks, not ordinary consumables.
A blank failure invalidates the cleanliness result until you locate and remove the source.
Build a controlled preparation workflow from sectioning to documentation
A traceable preparation starts by fixing the specimen identity, orientation and examination objective. Cross-sectional metallography uses sectioning, mounting, grinding and polishing; component-cleanliness analysis uses controlled extraction and filtration instead. Do not treat their particle results as interchangeable.
1. Record specimen ID, batch, material, orientation and intended inspection area. Section with a clean tool and controlled cutting fluid; excessive heat or smearing can spread contamination, while the cut can divide a particle.
2. Mount the specimen when its geometry needs support. A stable mount protects edges and keeps the examination plane square; a loose or tilted specimen produces uneven removal and misleading particle shapes.
3. Grind through a documented abrasive sequence, recording abrasive size, direction and lubricant. Change direction between stages so remaining scratches are visible rather than mistaken for a finished surface.
4. Polish only to the examination’s required finish. Manual metallurgical sample preparation can vary in pressure and endpoint judgement, while an automatic cycle repeats those settings; neither prevents pull-out, smeared soft inclusions or embedded abrasive.
5. Clean between stages and dry without blowing debris onto the surface. Inspect flatness, roughness, scratches, pull-outs, smeared metal, edge rounding, phase relief and embedded abrasive before counting particles.
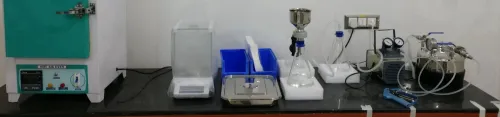
6. For extracted particles, use clean containers, controlled extraction fluid, a documented filtration step and identified filters. Handle, dry and inspect the filter without touching its active area, and record each particle image or measurement.
7. Record the cloth, lubricant or slurry, cleaning method, filter ID, blank result, operator and inspection images. These fields let you trace a later count to its preparation conditions.
Compare manual and automatic preparation by batch economics and consistency
A one- or two-sample batch can make an automatic polishing machine slower in practice than manual preparation. Mounting, identification, loading, cleaning between steps, changing cloths or slurry, unloading and reviewing the surface can outweigh the machine’s nominal specimen capacity.
| Criterion | Manual preparation | Automatic polishing machine |
|---|---|---|
| Preparation time per sample | Fast for one-off or unusual work | Faster across repeated, similar batches |
| Practical batch size | One to a few specimens | Several specimens, after loading and setup |
| Repeatability | Varies with pressure, movement, dosing and endpoint judgement | Repeats recorded force, platen speed, time and dosing |
| Flexibility | Immediate changes for fragile, oversized or difficult specimens | Requires a qualified method file and controlled changes |
| Training burden | Higher operator skill and technique dependence | Lower routine variation, higher setup skill |
| Maintenance and failure modes | Lower equipment cost; worn cloths, contamination or operator error | Higher purchase and maintenance cost; worn cloth, blocked dosing line, wrong method file, loose specimen or contaminated slurry |
Manual metallurgical sample preparation also reduces capital cost and suits specimens that cannot be mounted consistently. Its hidden cost is rework: operator-to-operator differences can alter surface finish, particle pull-out and analysis results.
Automation earns its cost through repeated batches and reduced variation, not a guaranteed shorter cycle for every sample. Include consumables, cloth and slurry changes, cleaning controls, cross-contamination checks, rework and post-preparation inspection in the automatic polishing machine comparison. Retain specimen IDs and method records; an unrecorded slurry addition or cloth change weakens traceability.
Qualify the surface and the machine method before trusting particle results
Qualify the preparation method before trusting particle results: automation will reproduce a bad sequence with impressive consistency. Select force, platen speed, specimen orientation, polishing time, abrasive size, lubricant or slurry flow, cloth condition and cleaning steps for the alloy, mount, geometry and examination objective.
Holder type changes removal control:
| Holder | Load arrangement | Best use |
|---|---|---|
| Central-force | Load passes through the specimen group | Similar-height specimens where group loading is acceptable |
| Individual-force | Each specimen receives controlled load separately | Different heights or uniform removal from every specimen |
Both approaches can produce edge rounding, relief, pull-out, smearing, scratches or embedded abrasive when the sequence is wrong. A final colloidal-silica step can remove deformation, but excessive time or pressure creates relief; poor cleaning leaves staining or silica residue. A finish acceptable for optical microscopy is not automatically suitable for EBSD, microhardness or high-resolution microscopy.
For particle analysis sample preparation, qualify the automatic polishing machine comparison with:
- Representative specimens covering alloy, mount and geometry
- Acceptance images showing permitted surface defects
- Blank controls proving polishing has not introduced contamination
- Operator-to-operator comparison and recorded rework
- An approved method file before routine batches
Manual preparation remains useful during development: change one variable at a time, compare the surface, and record the result. Only then should a programmed cycle become the routine method.
Choose equipment using total preparation cost, controls and traceability
Compare the measurement system, not the purchase price. An automatic polishing machine comparison should include surface-quality acceptance rate, operator-to-operator repeatability, rework, consumable use, cleaning controls, cross-contamination risk, batch capacity, force mode, dosing control, method logging and post-preparation inspection.
| Option | Best fit | Main cost or control issue |
|---|---|---|
| Manual preparation | Low-volume investigations and evolving methods | Lower equipment cost, but pressure, movement, abrasive replenishment and endpoint judgement vary by operator |
| Automatic preparation | Repeated, similar specimens after qualification | Higher purchase and maintenance cost, with stronger repeatability and recorded force, speed, time and dosing |
| Hybrid preparation | Variable sectioning or mounting with standardised finishing | Preserves flexibility before polishing while controlling the repeatable finishing stage |
Do not equate nominal capacity with throughput. Mounting, identification, loading, cleaning, consumable changes, unloading and surface review can dominate a one- or two-specimen batch. Keep manual preparation for low-volume work; automate after representative specimens pass qualification; choose hybrid preparation when sectioning and mounting vary but finishing does not.
During a demonstration, request:
- A logged run with specimen identifiers, force mode, force, platen speed, cycle time and override history.
- Abrasive, lubricant or slurry records, including dosing changes and cloth replacement.
- Before-and-after images, acceptance criteria, cleaning steps and post-preparation inspection results.
- A blank or particle-control run to expose contamination from fluids, filters, gloves and work surfaces.
Conation Technologies Pvt. Ltd. is one supplier to evaluate for metallurgical preparation and related analysis equipment, but judge the system on your specimens, blanks, surface criteria and documented total cost. Select automation only when it improves the measurement system, not merely operator convenience.
Frequently asked questions
Should you polish a component when measuring removable surface contamination?
No. Rinse, flush, agitate or sonicate the component, collect the suspension on a membrane or equivalent filter, then count or classify the captured particles.
What should a controlled particle-analysis preparation workflow document?
Document sectioning where required, cleaning, preparation settings, consumables, operator or machine identity, sample identification and the final inspection or analysis result.
How should you compare automatic and manual preparation methods?
Compare total batch economics: labour time, consumables, setup, throughput, rework and consistency rather than machine price alone.
Why must you qualify the prepared surface before trusting particle results?
Surface damage, embedded debris, residue and inconsistent preparation can alter what the analysis detects. Check the surface and confirm the method produces repeatable results before using it for decisions.