
Microhardness testing is widely used when the area being evaluated is too small or localized for conventional macro-hardness methods. Thin sections, coatings, surface-treated layers, small components, weld zones, and specific microstructural regions can all require measurements at relatively low test forces. Choosing the appropriate Microhardness Tester therefore depends heavily on the application.
For quality-control laboratories, research facilities, automotive suppliers, and engineering companies in Bangalore, Karnataka, two common evaluation paths are digital systems and more automated Microvickers configurations.
Start With the Testing Requirement
Before comparing equipment, define what will actually be measured.
A laboratory performing occasional verification on straightforward samples has different requirements from one producing hardness traverses across welded joints or analyzing numerous specimens every day.
Important questions include:
What materials will be tested?
What test forces are required?
How small is the target area?
How many measurements are performed per specimen?
Are hardness traverses required?
Is image documentation important?
How much operator involvement is acceptable?
These answers determine which level of automation is useful.
Understanding a Digital Microhardness Tester
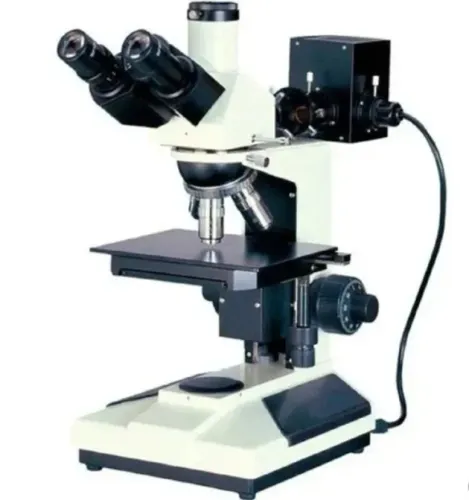
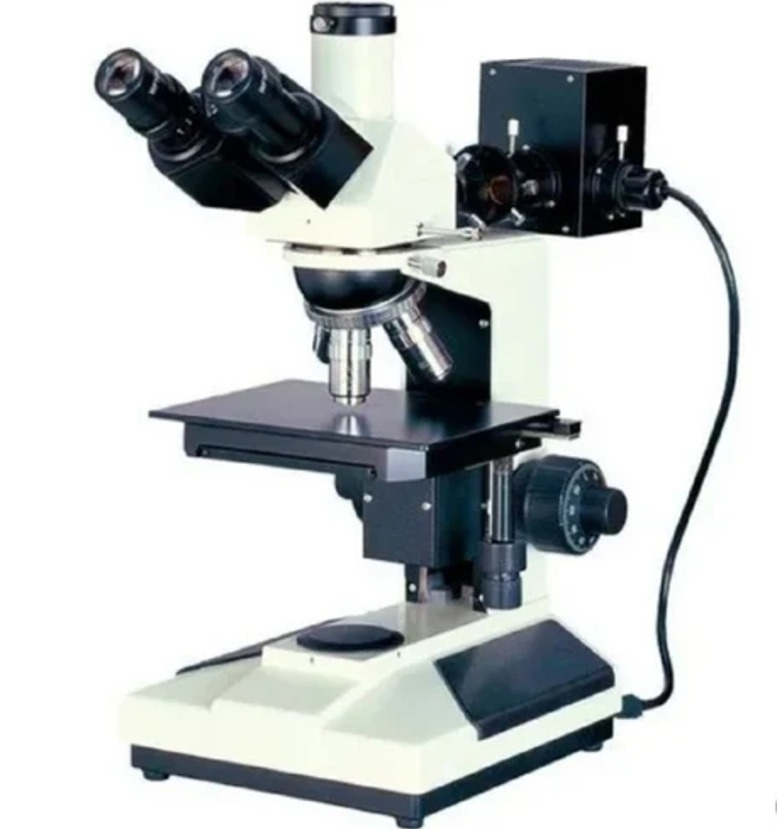
A Digital Microhardness Tester can provide a structured workflow for applying the test load and obtaining hardness measurements while incorporating digital measurement and display functions according to the system configuration.
For laboratories with moderate testing volumes, this approach can provide a practical balance between operator control and digital measurement.
The operator still plays an important role in specimen positioning, selecting the test location, ensuring appropriate surface preparation, and verifying the indentation.
When Automatic Microvickers Hardness Testing Becomes Valuable
An Automatic Microvickers Hardness system can be useful where laboratories perform repetitive measurement sequences or require multiple indentations across a defined area.
Automation may reduce repetitive operator tasks and support more consistent workflows, particularly when numerous points need to be measured.
Consider a weld analysis application. Rather than measuring only one point, the laboratory may need a sequence of hardness readings across the base material, heat-affected zone, and weld region. A more automated workflow can be beneficial for such repeated measurements.
Preparation Still Determines Measurement Quality
Automation cannot correct an unsuitable test surface.
The specimen should be prepared so the indentation can be observed and measured reliably. Surface roughness, vibration, specimen stability, incorrect positioning, or inadequate preparation can affect measurement quality.
This is why microhardness testing often works alongside metallographic cutting, mounting, grinding, and polishing equipment.
Consider Throughput and Operator Time
The purchase price of a tester is only one part of the decision.
A Bangalore laboratory processing a high number of samples should also consider operator time per specimen, repetitive measurement effort, reporting requirements, and expected future workload.
Conation Technologies Pvt. Ltd. provides material testing and metallography solutions that include Microvickers and related hardness-testing technologies for industrial laboratories.
A digital tester can be a sensible choice when flexibility and moderate throughput are priorities. Greater automation becomes more attractive when measurement sequences are repetitive, sample volumes are higher, or laboratories need more standardized workflows.
Rather than choosing the most automated system available, define the testing workload first. The right microhardness tester is the one that delivers the required measurement capability while fitting realistically into the laboratory's preparation process, sample volume, documentation needs, and operator workflow.